Twitter
 Facebook
 Email
Email
|

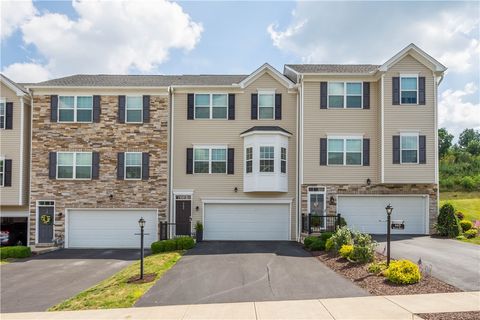
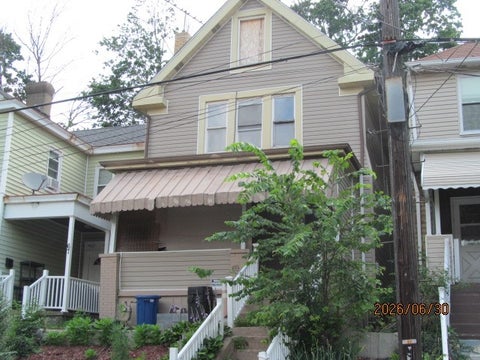
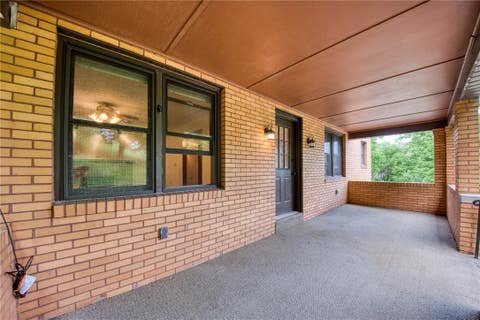
Experience elevated city living in this exceptional newer-construction home in the heart of South Side Flats, where modern luxury meets breathtaking panoramic views! Thoughtfully designed with a sought-after reverse floor plan, the main level offers three spacious bedrooms and two full bathrooms. The upper level features an expansive open-concept living space filled with natural light and private balcony"”perfect for entertaining or relaxing in style. The show-topping rooftop deck is your own private urban oasis, showcasing sweeping 360-degree views of the Pittsburgh skyline. Complete with NEW Trex decking and a custom pergola cover, this incredible outdoor space is ideal for hosting unforgettable gatherings, dining under the stars, or simply unwinding while taking in the spectacular scenery. The chef-inspired kitchen is beautifully appointed with quartz countertops, premium stainless-steel appliances, a spacious walk-in pantry, and abundant prep space, seamlessly connecting to the main living and dining areas and half bathroom. Luxury finishes are showcased throughout, including rich hardwood flooring, a travertine-tiled entry, tray ceilings, whole-house audio, and two fireplaces. The elegant primary suite offers a peaceful retreat with a generous walk-in closet and a spa-inspired ensuite bath. Additional highlights include a two-car garage and entry floor bonus room to be used as a gym, office, game room or studio. Just steps from South Side's renowned restaurants, boutiques, and entertainment, this extraordinary home offers the perfect combination of sophisticated design, modern amenities, and one of Pittsburgh's most desirable locations. Don't miss this rare opportunity to own an exceptional urban retreat in the conveniently located South Side Flats neighborhood!
| DAYS ON MARKET | 12 | LAST UPDATED | 6/25/2026 |
|---|---|---|---|
| TRACT | South Side Flats | YEAR BUILT | 2006 |
| COMMUNITY | South Side | GARAGE SPACES | 2.0 |
| COUNTY | Allegheny-South | STATUS | Active |
| PROPERTY TYPE(S) | Single Family |
| ADDITIONAL DETAILS | |
| AIR | Central Air |
|---|---|
| AIR CONDITIONING | Yes |
| APPLIANCES | Cooktop, Dishwasher, Disposal, Dryer, Microwave, Refrigerator, Washer |
| AREA | South Side |
| BASEMENT | Walk-Out Access, Yes |
| CONSTRUCTION | Brick |
| FIREPLACE | Yes |
| GARAGE | Attached Garage, Yes |
| HEAT | Forced Air, Natural Gas |
| INTERIOR | Pantry |
| LOT | 1198 sq ft |
| LOT DIMENSIONS | 0.0275 |
| PARKING | Garage Door Opener |
| SEWER | Public Sewer |
| STORIES | Split/Multi Level |
| STYLE | Multi Level, Row House |
| SUBDIVISION | South Side Flats |
| TAXES | 10640 |
| WATER | Public |
MORTGAGE CALCULATOR
TOTAL MONTHLY PAYMENT
0
P
I
*Estimate only
| SATELLITE VIEW |
| / | |
We respect your online privacy and will never spam you. By submitting this form with your telephone number
you are consenting for Lee
Hostetter to contact you even if your name is on a Federal or State
"Do not call List".
Listed with PIATT SOTHEBY'S INTERNATIONAL REALTY

 © 2026 West Penn Multi-List, Inc. All Rights Reserved.
Information Deemed Reliable, But Not Guaranteed.
IDX information is provided exclusively for consumers’ personal, non-commercial use and may not be used for any purpose other than to identify prospective properties consumers may be
interested in purchasing.
This IDX solution is (c) Diverse Solutions 2026.