Twitter
 Facebook
 Email
Email
|

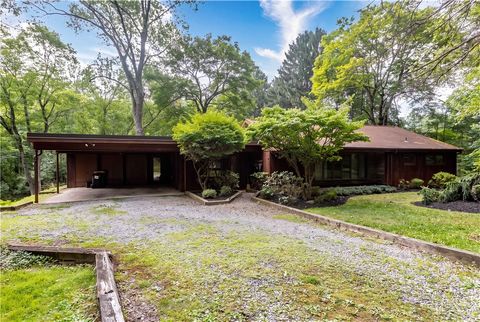
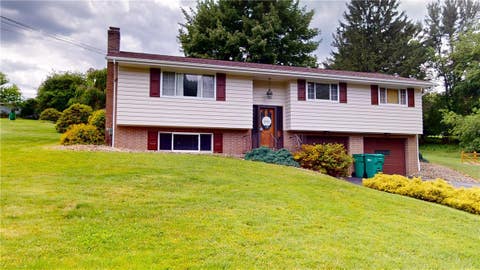
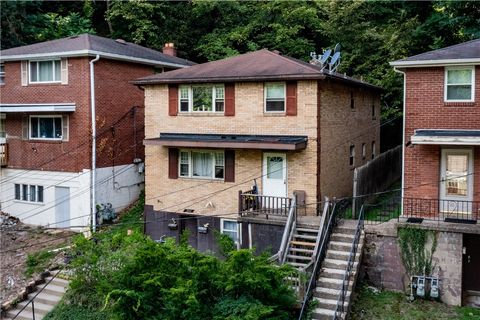
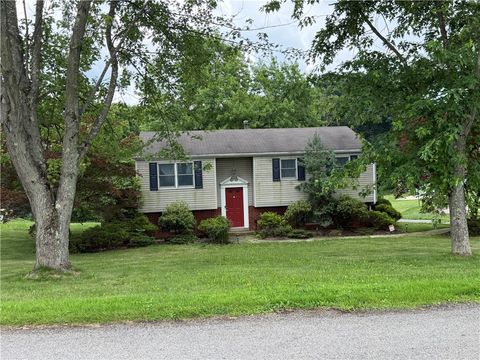
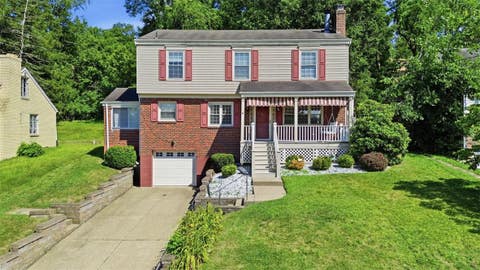
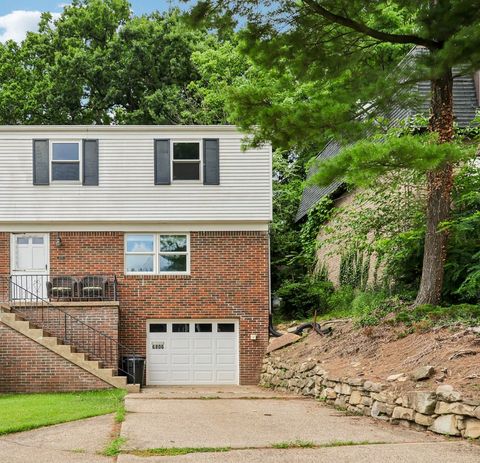
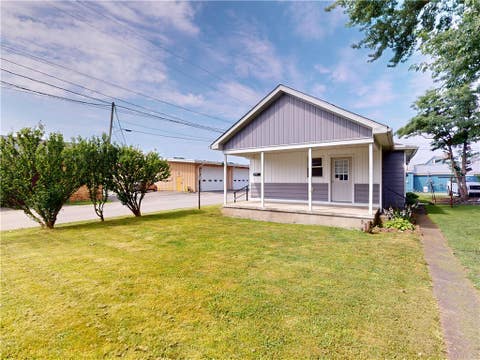
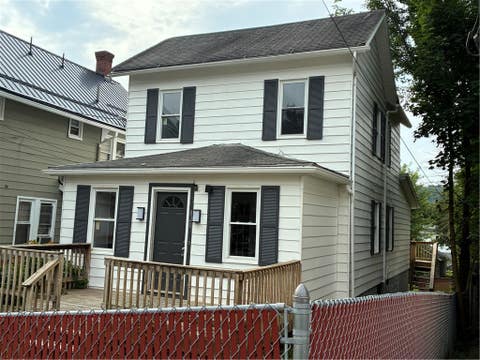
You'll appreciate the updates throughout this home that offers so much space both inside and out. The covered front porch welcomes you to the beautiful entry with ceramic tile floor and crown molding. The entry opens to the formal living room that can also serve as a home office or play room. The entry also opens to the formal dining room w/ hardwood floors, great for entertaining. The kitchen features plenty of cabinet space, granite counters, tile backsplash, large pantry & a sitting/eat-in area with bay window overlooking the back yard. A partial wall to the cozy family room provides an open feel and sliding doors lead out to the beautiful deck offering an outdoor living space to grill, enjoy outdoor dining or just relax and enjoy the view. Upstairs the primary bedroom steals the show with a cathedral ceiling and en suite marble bath with soaking tub, glass surround tile shower, skylight, double vanity, walk in closet & additional bedroom closet. 3 additional bedrooms and a 2nd full bath with tub/shower and laundry are all conveniently located on the 2nd floor. The lower level provides so much additional finished space w/ a game room w/ stone fireplace w/ pellet stove, built-ins, recessed and accent lighting, full kitchen, full bath & extra room ready to finish into a guest room, workout space or hobby area. A door leads out to the lower patio and fenced yard, ideal for playing and entertaining. A large shed provides nice storage for lawn equipment, toys etc. The 2 car attached garage and extra parking space are a plus! This home has it all!
| DAYS ON MARKET | 19 | LAST UPDATED | 7/1/2026 |
|---|---|---|---|
| YEAR BUILT | 1987 | COMMUNITY | N Franklin Twp |
| GARAGE SPACES | 2.0 | COUNTY | Washington |
| STATUS | Active | PROPERTY TYPE(S) | Single Family |
| ADDITIONAL DETAILS | |
| AIR | Central Air |
|---|---|
| AIR CONDITIONING | Yes |
| APPLIANCES | Dishwasher, Disposal, Microwave |
| AREA | N Franklin Twp |
| BASEMENT | Finished, Walk-Out Access, Yes |
| CONSTRUCTION | Vinyl Siding |
| FIREPLACE | Yes |
| GARAGE | Attached Garage, Yes |
| HEAT | Forced Air, Natural Gas |
| INTERIOR | Pantry |
| LOT | 0.273 acre(s) |
| LOT DIMENSIONS | 162x181x99x188 m/l |
| PARKING | Attached, Garage, Garage Door Opener |
| POOL DESCRIPTION | None |
| SEWER | Public Sewer |
| STORIES | 2 |
| STYLE | Two Story |
| TAXES | 5386 |
| WATER | Public |
MORTGAGE CALCULATOR
TOTAL MONTHLY PAYMENT
0
P
I
*Estimate only
| SATELLITE VIEW |
| / | |
We respect your online privacy and will never spam you. By submitting this form with your telephone number
you are consenting for Lee
Hostetter to contact you even if your name is on a Federal or State
"Do not call List".
Listed with HOWARD HANNA REAL ESTATE SERVICES

 © 2026 West Penn Multi-List, Inc. All Rights Reserved.
Information Deemed Reliable, But Not Guaranteed.
IDX information is provided exclusively for consumers’ personal, non-commercial use and may not be used for any purpose other than to identify prospective properties consumers may be
interested in purchasing.
This IDX solution is (c) Diverse Solutions 2026.