Twitter
 Facebook
 Email
Email
|

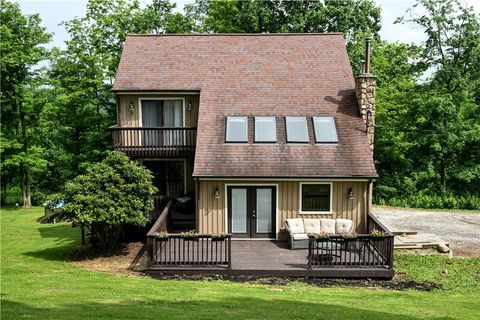
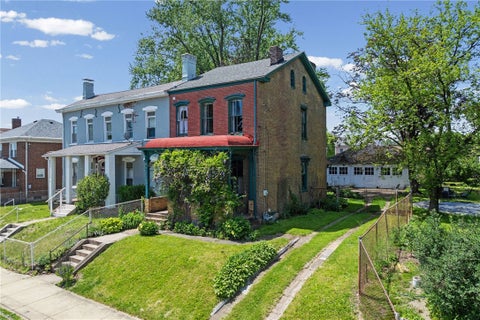
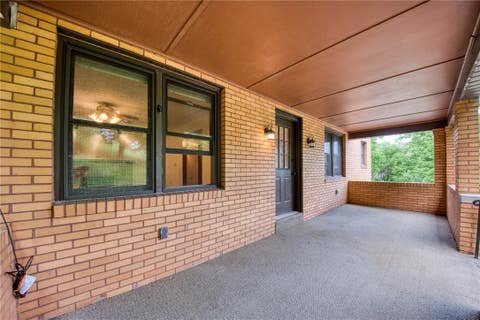
Marvelously diverse room configuration makes this home truly something for everyone. First floor is a fairly reasonable setup where to the left of your greeting area is a nicely, bright living room that flows into a traditional Dining Room, trust me you will use it as such unless you subsist on delivery pizza and stand by the sink cereal. Kitchen is a well thought out area for all things from meal preparation to beer run. Going upstairs at the landing you can choose the fantastic bathroom with all things that comprise a full bath, or either of the two second floor bedrooms that are joined by door so you could enlarge the two into am actual sweet suite with a sitting room or home office with a view on either end. Next you will enter the powder room at the end of the hall, and Gadzooks!?! stairs that take you to yet another bedroom that is huge and has both its own heating and cooling systems. This gives you almost a suite since you essentially have a private powder room. Showers are so passe' anyhow. Don't need another bedroom? Now you have multi seasonal storage to make your wardrobe changes so much easier to match the weather moods of Pittsburgh. I know each June when I have to switch from long sleeved t-shirts to my Summer Concert based t-shirts it wastes a good fifteen, twenty minutes. Now let's head back to the Dining Room where we descend into the lower level with its own set of surprises and wonder. This is in fact a five-story home where everything floor is used fully with little wasted space, except maybe the laundry room could use something a little brighter and less laundry room looking. On the floor you have another full bedroom and, you will love this, another full bath. If you work it right and must live with other humans, you could slide in and out of this floor from a side door and never see then except if they do laundry. I remember my one college roommate, went the whole semester and never saw him near a washer or dryer. Anyway, you still are not done because there is still another floor that takes you to, and I am not exagerating, a gorgeous Game Room with its own access to the lower level of the two story deck.
| DAYS ON MARKET | 4 | LAST UPDATED | 7/4/2026 |
|---|---|---|---|
| TRACT | Stairway to Heaven | YEAR BUILT | 1896 |
| COMMUNITY | South Side | COUNTY | Allegheny-South |
| STATUS | Active | PROPERTY TYPE(S) | Single Family |
| ADDITIONAL DETAILS | |
| AIR | Central Air, Electric |
|---|---|
| AIR CONDITIONING | Yes |
| APPLIANCES | Cooktop, Dishwasher, Dryer, Microwave, Refrigerator, Washer |
| AREA | South Side |
| BASEMENT | Finished, Walk-Out Access, Yes |
| HEAT | Forced Air, Natural Gas |
| LOT | 1594 sq ft |
| LOT DIMENSIONS | 0.0366 |
| PARKING | On Street |
| POOL DESCRIPTION | None |
| SEWER | Public Sewer |
| STORIES | 3+ |
| STYLE | Three Story |
| SUBDIVISION | Stairway to Heaven |
| TAXES | 1982 |
| WATER | Public |
MORTGAGE CALCULATOR
TOTAL MONTHLY PAYMENT
0
P
I
*Estimate only
| SATELLITE VIEW |
| / | |
We respect your online privacy and will never spam you. By submitting this form with your telephone number
you are consenting for Lee
Hostetter to contact you even if your name is on a Federal or State
"Do not call List".
Listed with CARLSON & ASSOCIATES, INC.

 © 2026 West Penn Multi-List, Inc. All Rights Reserved.
Information Deemed Reliable, But Not Guaranteed.
IDX information is provided exclusively for consumers’ personal, non-commercial use and may not be used for any purpose other than to identify prospective properties consumers may be
interested in purchasing.
This IDX solution is (c) Diverse Solutions 2026.