Twitter
 Facebook
 Email
Email
|

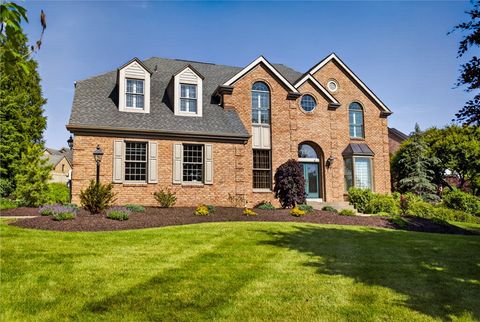
Perched on nearly five acres at the top of Henry Road, this is a home that doesn't just sit on its land"”it belongs to it. The architecture is unmistakably of its moment, with cedar siding and dramatic asymmetric rooflines giving way to walls of glass that pull the treetops inside. Carved double doors open to a soaring great room finished in warm wood, anchored by a fireplace at one end and a wall of windows at the other. The kitchen is white and bright with stainless appliances and dark stone counters, opening to a comfortable family room with built-in shelving and sliding doors to the deck. A formal dining room with hardwood floors sits between the two, while a screened porch with wood floors and ceiling extends to a tiered deck and a brick patio shaded by an enormous river birch. The main-level primary suite allows for one-floor living when desired, and the two-car garage is conveniently located on the same level. A separate guest house with three bedrooms and two bathrooms sits a comfortable distance from the main residence, well suited for visiting family, extended-stay guests, a studio, or a caretaker. Together, the two structures offer six bedrooms nestled among nearly five acres of mature trees, all within the Quaker Valley School District. This hidden gem is ten minutes to the Sewickley Village for the farmers market and dinner at Vivo Kitchen, twenty minutes to Pittsburgh International Airport, and a quiet country road home.
| DAYS ON MARKET | 1 | LAST UPDATED | 7/9/2026 |
|---|---|---|---|
| YEAR BUILT | 1980 | COMMUNITY | Bell Acres |
| GARAGE SPACES | 4.0 | COUNTY | Allegheny-North |
| STATUS | Active | PROPERTY TYPE(S) | Single Family |
| ADDITIONAL DETAILS | |
| AIR | Central Air |
|---|---|
| AIR CONDITIONING | Yes |
| APPLIANCES | Cooktop, Dishwasher, Disposal, Dryer, Microwave, Refrigerator, Washer |
| AREA | Bell Acres |
| BASEMENT | Full, Walk-Out Access, Yes |
| CONSTRUCTION | Cedar |
| FIREPLACE | Yes |
| GARAGE | Attached Garage, Yes |
| HEAT | Forced Air, Natural Gas |
| INTERIOR | Kitchen Island, Pantry |
| LOT | 4.37 acre(s) |
| LOT DIMENSIONS | 4.37 |
| PARKING | Attached, Garage, Garage Door Opener |
| POOL DESCRIPTION | None |
| SEWER | Septic Tank |
| STORIES | 2 |
| STYLE | Contemporary, Two Story |
| TAXES | 13541 |
| WATER | Well |
MORTGAGE CALCULATOR
TOTAL MONTHLY PAYMENT
0
P
I
*Estimate only
| SATELLITE VIEW |
| / | |
We respect your online privacy and will never spam you. By submitting this form with your telephone number
you are consenting for Lee
Hostetter to contact you even if your name is on a Federal or State
"Do not call List".
Listed with PIATT SOTHEBY'S INTERNATIONAL REALTY

 © 2026 West Penn Multi-List, Inc. All Rights Reserved.
Information Deemed Reliable, But Not Guaranteed.
IDX information is provided exclusively for consumers’ personal, non-commercial use and may not be used for any purpose other than to identify prospective properties consumers may be
interested in purchasing.
This IDX solution is (c) Diverse Solutions 2026.