Twitter
 Facebook
 Email
Email
|

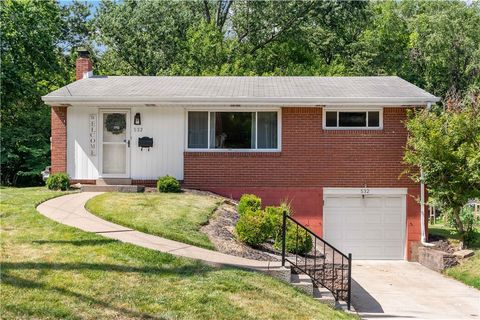
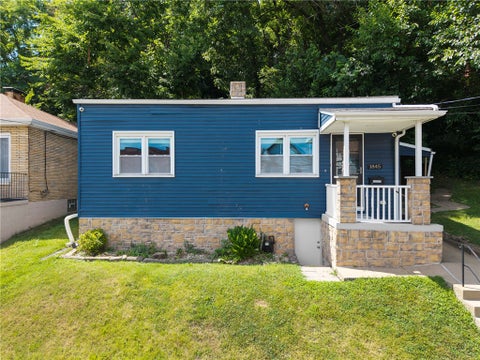
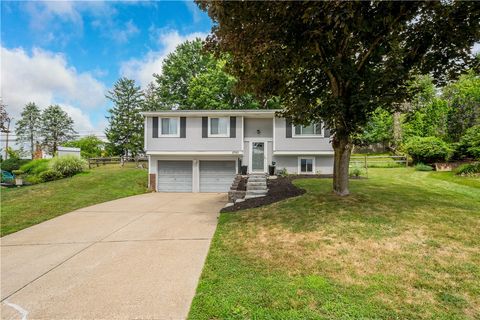
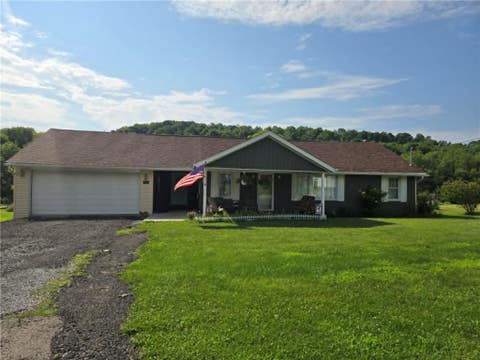
Not every renovation changes the way a home feels. This one changed everything. Taken down to the studs, expanded with a substantial addition, and thoughtfully rebuilt, this exceptional ranch has been more than doubled in size and now offers just under 2,000 square feet of beautifully finished living space. Rebuilt from the inside out, this home features a new metal roof, HVAC, plumbing, electrical, windows, insulation, drywall, mechanical systems, finishes, and more, delivering the beauty, efficiency, and peace of mind of new construction in a location where mature neighborhoods, established trees, and community character simply can't be replicated. Designed for effortless one level living, the home welcomes you with a custom built mudroom bench before opening into a breathtaking open concept living space highlighted by soaring natural wood vaulted ceilings that create warmth, character, and an incredible sense of space. From the custom finishes to the exceptional craftsmanship throughout, every square foot reflects quality, comfort, and intentional design. At the heart of the home, the designer kitchen is as functional as it is beautiful, featuring premium dovetail soft close cabinetry, quartz countertops, a spacious breakfast bar island, stainless steel appliances, and abundant prep and storage space for everything from busy weekday mornings to entertaining family and friends. The private primary suite offers a peaceful retreat with a beautifully appointed en suite bath, while two additional bedrooms, a second full bathroom, and convenient main level laundry provide the ease of true one floor living. The expansive finished lower level adds exceptional flexibility with a large bonus room ready to become a family room, media room, game room, home office, fitness studio, playroom, or guest space as your needs evolve. Continue the experience outdoors with expansive front and rear decks that seamlessly extend your living space, creating the perfect setting for morning coffee, summer barbecues, entertaining friends, or simply unwinding at the end of the day. Located in the Canon McMillan School District and just minutes from the Panhandle Trail, you'll enjoy convenient access to miles of biking and walking trails, local parks, shopping, dining, Pittsburgh International Airport, and major commuter routes. Some homes are simply updated. This one was reimagined for the next chapter of your life.
| DAYS ON MARKET | 1 | LAST UPDATED | 7/9/2026 |
|---|---|---|---|
| YEAR BUILT | 1900 | COMMUNITY | Cecil |
| COUNTY | Washington | STATUS | Active |
| PROPERTY TYPE(S) | Single Family |
| ADDITIONAL DETAILS | |
| AIR | Central Air |
|---|---|
| AIR CONDITIONING | Yes |
| APPLIANCES | Cooktop, Dishwasher, Dryer, Microwave, Refrigerator, Washer |
| AREA | Cecil |
| BASEMENT | Finished, Walk-Out Access, Yes |
| CONSTRUCTION | Frame |
| HEAT | Forced Air, Natural Gas |
| INTERIOR | Kitchen Island |
| LOT | 8002 sq ft |
| LOT DIMENSIONS | 8002 |
| PARKING | Off Street |
| SEWER | Public Sewer |
| STORIES | 1 |
| STYLE | Farmhouse, Ranch |
| TAXES | 1142 |
| WATER | Public |
MORTGAGE CALCULATOR
TOTAL MONTHLY PAYMENT
0
P
I
*Estimate only
| SATELLITE VIEW |
| / | |
We respect your online privacy and will never spam you. By submitting this form with your telephone number
you are consenting for Lee
Hostetter to contact you even if your name is on a Federal or State
"Do not call List".
Listed with EXP REALTY LLC

 © 2026 West Penn Multi-List, Inc. All Rights Reserved.
Information Deemed Reliable, But Not Guaranteed.
IDX information is provided exclusively for consumers’ personal, non-commercial use and may not be used for any purpose other than to identify prospective properties consumers may be
interested in purchasing.
This IDX solution is (c) Diverse Solutions 2026.