Twitter
 Facebook
 Email
Email
|

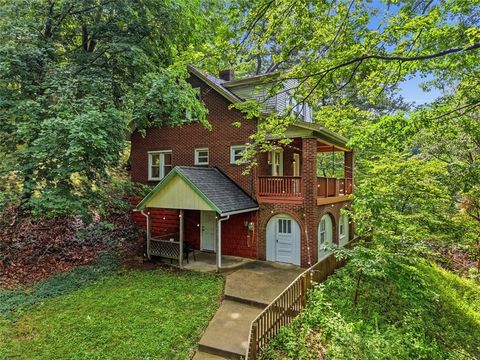
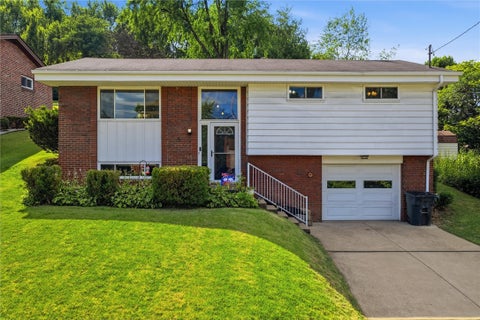
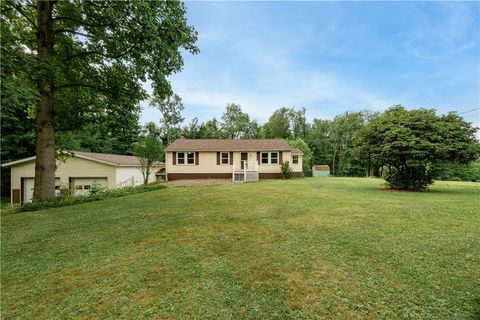
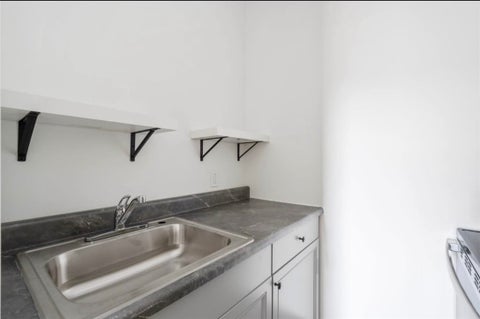
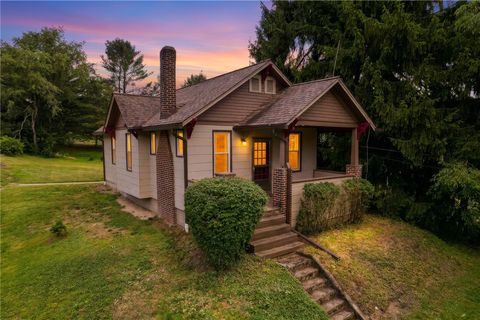
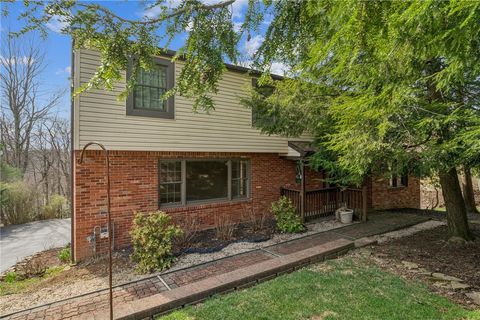
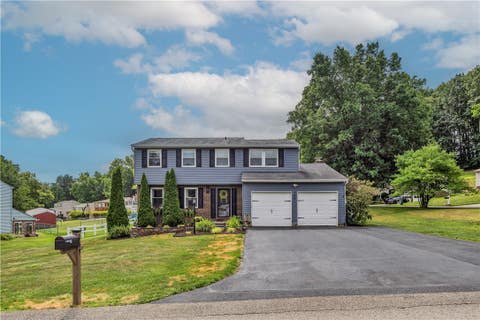
Welcome home to this solid, low-maintenance residence, perfectly situated on a quiet street with a large, private wooded backyard offering a peaceful retreat in the Mt Lebanon School District. Enter inside to a bright and inviting open-concept main level featuring beautiful original hardwood floors throughout. The spacious living room is filled with natural light from a large front picture window and flows seamlessly into the dining room, where another oversized rear-facing picture window showcases views of the backyard. Just off the dining room, the kitchen offers a functional layout with convenient access to the expansive all-season side sunroom. This versatile space is also accessible from the living room and provides direct access to the backyard, making it ideal for relaxing, entertaining, or enjoying the surrounding nature year-round. The main level also features two generously sized bedrooms and a full hall bathroom, offering comfortable single-level living. Downstairs, the full basement expands the home's living space with a large finished recreation room complete with a convenient full bathroom. The laundry room includes built-in cabinetry for additional storage and a laundry chute from the main level, making laundry day effortless. The basement also provides direct access to the attached two-car garage and spacious driveway. Ideally located close to public transportation, the local post office, hospital, and local Mt Lebanon schools, this well-maintained home offers comfort, convenience, and timeless appeal in a desirable neighborhood.
| DAYS ON MARKET | 1 | LAST UPDATED | 7/7/2026 |
|---|---|---|---|
| YEAR BUILT | 1951 | COMMUNITY | =Mt. Lebanon" class="dsidx-reg-link">Mt. Lebanon |
| GARAGE SPACES | 2.0 | COUNTY | Allegheny-South |
| STATUS | Active | PROPERTY TYPE(S) | Single Family |
| ADDITIONAL DETAILS | |
| AIR | Central Air, Electric |
|---|---|
| AIR CONDITIONING | Yes |
| APPLIANCES | Cooktop, Dishwasher, Disposal, Microwave, Refrigerator |
| AREA | Mt. Lebanon |
| BASEMENT | Partially Finished, Walk-Out Access, Yes |
| CONSTRUCTION | Brick |
| FIREPLACE | Yes |
| GARAGE | Attached Garage, Yes |
| HEAT | Forced Air, Natural Gas |
| INTERIOR | Pantry |
| LOT | 0.3066 acre(s) |
| LOT DIMENSIONS | 0.3066 |
| POOL DESCRIPTION | None |
| SEWER | Public Sewer |
| STORIES | 1 |
| STYLE | Bungalow, Ranch |
| TAXES | 5319 |
| WATER | Public |
MORTGAGE CALCULATOR
TOTAL MONTHLY PAYMENT
0
P
I
*Estimate only
| SATELLITE VIEW |
| / | |
We respect your online privacy and will never spam you. By submitting this form with your telephone number
you are consenting for Lee
Hostetter to contact you even if your name is on a Federal or State
"Do not call List".
Listed with REDFIN CORPORATION

 © 2026 West Penn Multi-List, Inc. All Rights Reserved.
Information Deemed Reliable, But Not Guaranteed.
IDX information is provided exclusively for consumers’ personal, non-commercial use and may not be used for any purpose other than to identify prospective properties consumers may be
interested in purchasing.
This IDX solution is (c) Diverse Solutions 2026.