Twitter
 Facebook
 Email
Email
|

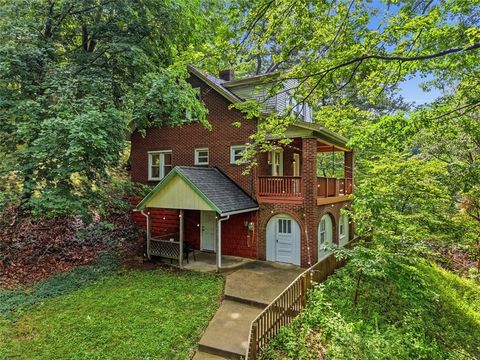
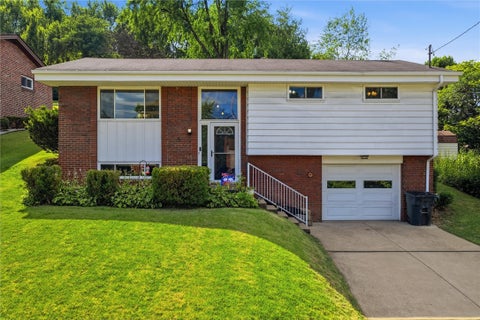
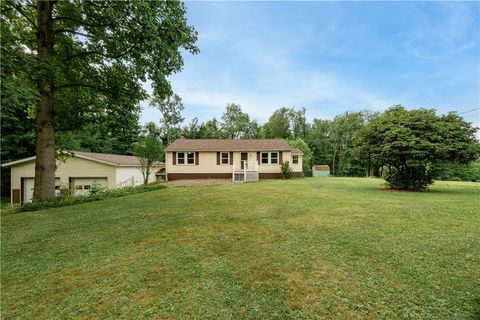
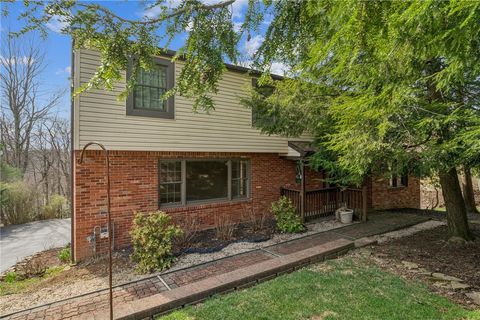
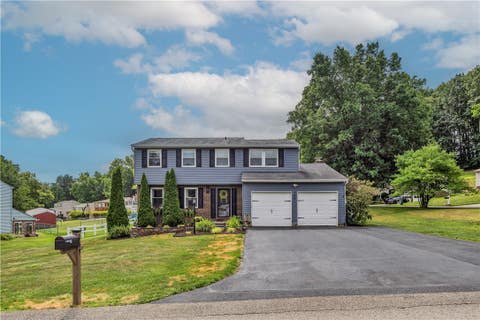
Welcome to your charming all-brick home in the Hampton School District! This delightful split-entry residence combines comfort and convenience on a generous 0.46-acre plot, perfect for outdoor enjoyment. The upper level features three bedrooms with beautiful hardwood floors currently covered by carpeting, along with a modern, updated full bathroom. The gourmet eat-in kitchen boasts an electric cooktop, wall oven, refrigerator, microwave, moveable island, and stunning hardwood floors, with a sliding glass door leading to the backyard. Relax in the inviting living room with its large window and rich hardwood flooring that has just been uncovered. The lower level offers a spacious family room with luxury vinyl plank flooring and an oversized closet, a convenient half bath, and a walk-in shower accessible through the utility room. A modern laundry room with sleek matte black appliances adds a stylish touch. A cement driveway leads you to an oversized two-car garage, providing ample parking and storage, while the level backyard and covered stone aggregate patio offer a serene escape. Conveniently located near Route 8 and the PA Turnpike, this home is ideally situated for shopping and commuting. Don't miss the chance to make this home your own!
| DAYS ON MARKET | 1 | LAST UPDATED | 7/7/2026 |
|---|---|---|---|
| TRACT | The Rowe | YEAR BUILT | 1969 |
| COMMUNITY | Hampton | GARAGE SPACES | 2.0 |
| COUNTY | Allegheny-North | STATUS | Active |
| PROPERTY TYPE(S) | Single Family |
| ADDITIONAL DETAILS | |
| AIR | Central Air |
|---|---|
| AIR CONDITIONING | Yes |
| APPLIANCES | Cooktop, Dishwasher, Disposal, Dryer, Microwave, Refrigerator, Washer |
| AREA | Hampton |
| BASEMENT | Full, Walk-Out Access, Yes |
| CONSTRUCTION | Brick |
| GARAGE | Attached Garage, Yes |
| HEAT | Forced Air, Natural Gas |
| INTERIOR | Pantry |
| LOT | 0.4657 acre(s) |
| LOT DIMENSIONS | 0.4657 |
| PARKING | Garage Door Opener |
| POOL DESCRIPTION | None |
| SEWER | Public Sewer |
| STORIES | Split/Multi Level |
| STYLE | Split Level |
| SUBDIVISION | The Rowe |
| TAXES | 4871 |
| WATER | Public |
MORTGAGE CALCULATOR
TOTAL MONTHLY PAYMENT
0
P
I
*Estimate only
| SATELLITE VIEW |
| / | |
We respect your online privacy and will never spam you. By submitting this form with your telephone number
you are consenting for Lee
Hostetter to contact you even if your name is on a Federal or State
"Do not call List".
Listed with BERKSHIRE HATHAWAY THE PREFERRED REALTY

 © 2026 West Penn Multi-List, Inc. All Rights Reserved.
Information Deemed Reliable, But Not Guaranteed.
IDX information is provided exclusively for consumers’ personal, non-commercial use and may not be used for any purpose other than to identify prospective properties consumers may be
interested in purchasing.
This IDX solution is (c) Diverse Solutions 2026.