Twitter
 Facebook
 Email
Email
|

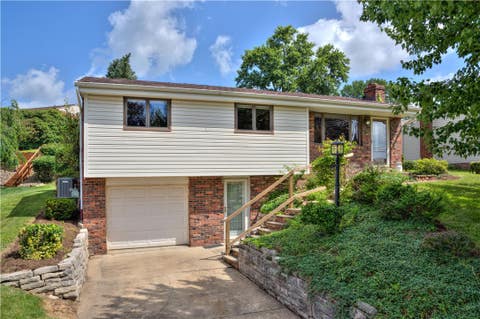
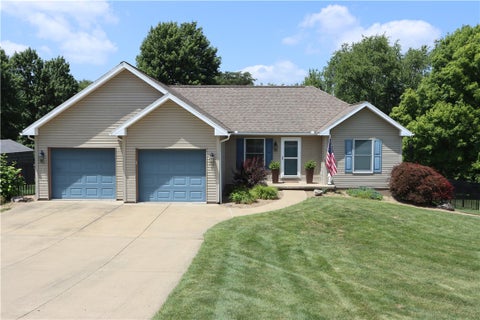
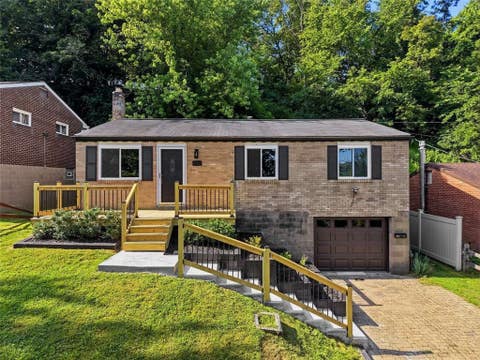
NICELY MAINTAINED BRICK RANCH in Desirable Stoneridge Plan of Shaler Twp Offering Lots of COMFORT, CHARACTER & CONVENIENCE! Plenty of NATURAL LIGHT Pours in this Home thru Quality Andersen Windows. Centrally Located DINING ROOM Opens into Large LIVING ROOM and Bright Retro Inspired Timeless WHITE KITCHEN with QUARTZ Countertops/Backsplash & STAINLESS Appliances and has a Patio Door to SPACIOUS, COZY FAMILY ROOM Featuring Pine Vaulted Ceiling, Fireplace, Windows on 3 Sides & Newer Mini-Split Unit for Year Round Comfort--Great for Hanging Out or Entertainment. All Bedrooms have HARDWOOD FLOORS. Bedroom #3 Includes a LAUNDRY CLOSET w/Washer & Dryer for One-Level Convenience (Lower Level Also has Space for Laundry). HALL BATH Features LOW THRESHOLD SHOWER, Ceramic Tile Floor. PRIMARY BEDROOM has Ensuite Half Bath. HUGE LOWER LEVEL GAME ROOM w/ Wet Bar & Full Bath Offers Additional Living Space. LARGE REAR YARD is Tiered w/ Great Space for Outdoor Play & Entertaining AND a Circulating Water Pond. CONVENIENT LOCATION: 1 Minute Drive to Enchanting FALL RUN PARK; 12 Min to HARTWOOD ACRES; 15 Min to McCandless Crossing Restaurants & Shops; Short 19 Min Commute to Downtown; 34 Min to Pgh Int'l Airport. HOME, SWEET HOME!
| DAYS ON MARKET | 1 | LAST UPDATED | 7/7/2026 |
|---|---|---|---|
| TRACT | Stoneridge Plan | YEAR BUILT | 1963 |
| COMMUNITY | Shaler | GARAGE SPACES | 1.0 |
| COUNTY | Allegheny-North | STATUS | Active |
| PROPERTY TYPE(S) | Single Family |
| ADDITIONAL DETAILS | |
| AIR | Central Air, Electric |
|---|---|
| AIR CONDITIONING | Yes |
| APPLIANCES | Convection Oven, Cooktop, Dishwasher, Disposal, Dryer, Microwave, Refrigerator, Washer |
| AREA | Shaler |
| BASEMENT | Finished, Walk-Out Access, Yes |
| CONSTRUCTION | Brick, Vinyl Siding |
| FIREPLACE | Yes |
| GARAGE | Attached Garage, Yes |
| HEAT | Forced Air, Natural Gas |
| INTERIOR | Wet Bar |
| LOT | 0.29 acre(s) |
| LOT DIMENSIONS | 83'x141'x56'x136'm/l |
| PARKING | Garage Door Opener |
| POOL DESCRIPTION | None |
| SEWER | Public Sewer |
| STORIES | 1 |
| STYLE | Colonial, Ranch |
| SUBDIVISION | Stoneridge Plan |
| TAXES | 363 |
| WATER | Public |
MORTGAGE CALCULATOR
TOTAL MONTHLY PAYMENT
0
P
I
*Estimate only
| SATELLITE VIEW |
| / | |
We respect your online privacy and will never spam you. By submitting this form with your telephone number
you are consenting for Lee
Hostetter to contact you even if your name is on a Federal or State
"Do not call List".
Listed with BERKSHIRE HATHAWAY THE PREFERRED REALTY

 © 2026 West Penn Multi-List, Inc. All Rights Reserved.
Information Deemed Reliable, But Not Guaranteed.
IDX information is provided exclusively for consumers’ personal, non-commercial use and may not be used for any purpose other than to identify prospective properties consumers may be
interested in purchasing.
This IDX solution is (c) Diverse Solutions 2026.