Twitter
 Facebook
 Email
Email
|

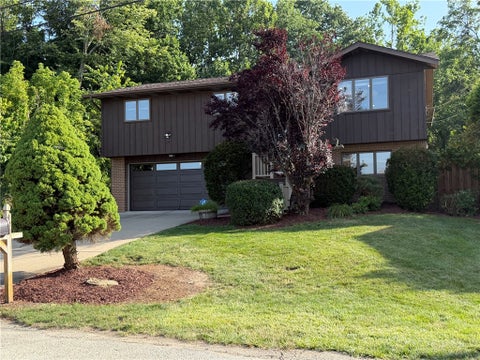
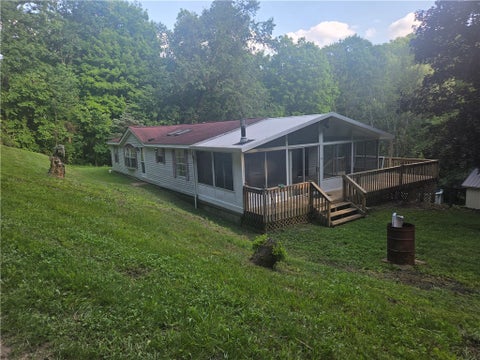
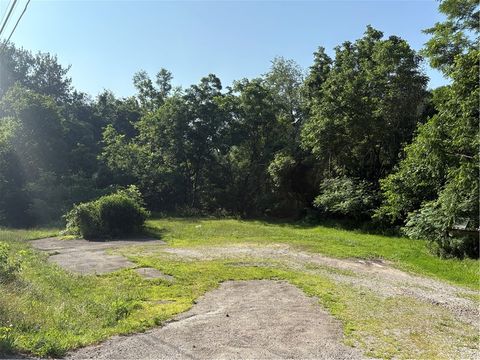
Welcome to this beautifully updated three-bedroom split level home, located in the desirable Marnie Plan in Speers-Boro, offering a perfect blend of modern finishes and comfortable living. Completely move-in ready, this home features a brand-new kitchen with granite countertops, stainless steel appliances, cathedral ceilings and skylights that fill the space with natural light. The adjacent family room addition also showcases skylights and a cozy propane fireplace, creating a warm and inviting atmosphere. Throughout the home, you will find brand-new flooring and interior doors, main bath with custom tile shower, primary bedroom with ensuite bathroom. The finished lower-level game room provides additional living and entertaining space with glass doors that leads outside. Outdoor living is just as impressive with a multi-level deck system ideal for entertaining, an above ground pool, and a storage shed. The wooded lot provides privacy and a serene setting; all located on quiet dead end street with a park nearby. Additional features include a two-car garage with work area, storage space under the family room addition, a well-maintained exterior, a roof that is just 3 years old, offering peace of mind for years to come. This home truly has it all-style, space, and a prime location.
| DAYS ON MARKET | 0 | LAST UPDATED | 7/6/2026 |
|---|---|---|---|
| TRACT | Marnie Plan | YEAR BUILT | 1980 |
| COMMUNITY | Speers Boro | GARAGE SPACES | 2.0 |
| COUNTY | Washington | STATUS | Active |
| PROPERTY TYPE(S) | Single Family |
| ADDITIONAL DETAILS | |
| AIR | Central Air |
|---|---|
| AIR CONDITIONING | Yes |
| APPLIANCES | Cooktop, Dishwasher, Dryer, Microwave, Refrigerator, Washer |
| AREA | Speers Boro |
| BASEMENT | Finished, Walk-Out Access, Yes |
| CONSTRUCTION | Brick, Frame |
| FIREPLACE | Yes |
| GARAGE | Attached Garage, Yes |
| HEAT | Forced Air, Oil |
| INTERIOR | Kitchen Island |
| LOT | 8712 sq ft |
| LOT DIMENSIONS | 0.2 |
| PARKING | Garage Door Opener |
| POOL DESCRIPTION | Outdoor Pool |
| SEWER | Public Sewer |
| STORIES | Split/Multi Level |
| STYLE | Split Level |
| SUBDIVISION | Marnie Plan |
| TAXES | 4102 |
| WATER | Public |
MORTGAGE CALCULATOR
TOTAL MONTHLY PAYMENT
0
P
I
*Estimate only
| SATELLITE VIEW |
| / | |
We respect your online privacy and will never spam you. By submitting this form with your telephone number
you are consenting for Lee
Hostetter to contact you even if your name is on a Federal or State
"Do not call List".
Listed with REALTY ONE GROUP GOLD STANDARD

 © 2026 West Penn Multi-List, Inc. All Rights Reserved.
Information Deemed Reliable, But Not Guaranteed.
IDX information is provided exclusively for consumers’ personal, non-commercial use and may not be used for any purpose other than to identify prospective properties consumers may be
interested in purchasing.
This IDX solution is (c) Diverse Solutions 2026.