Twitter
 Facebook
 Email
Email
|

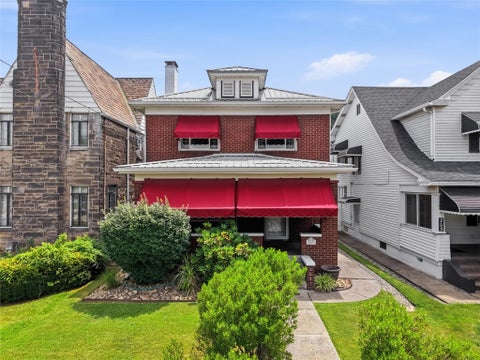
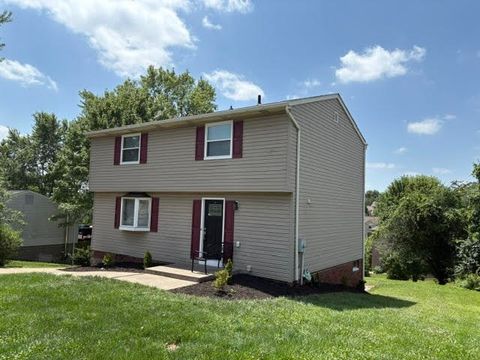
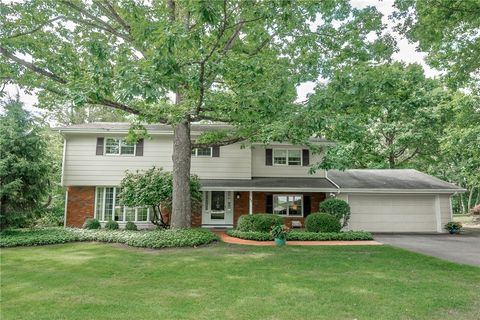
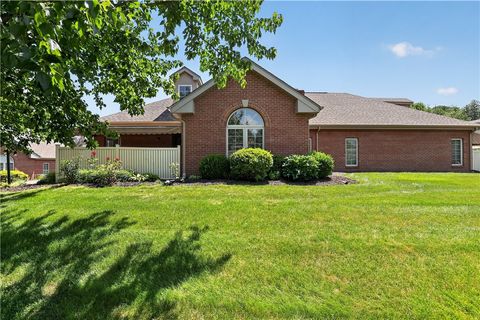
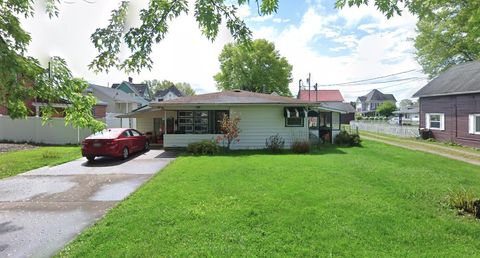
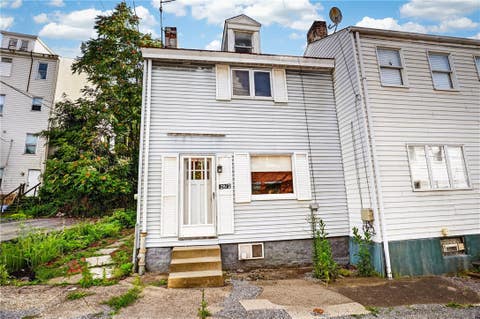
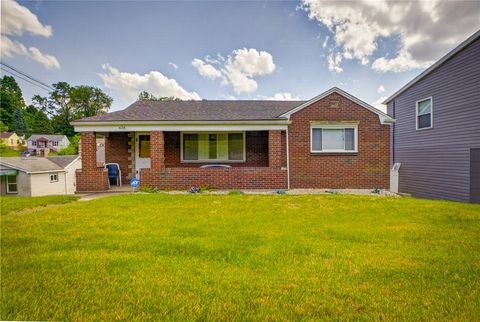
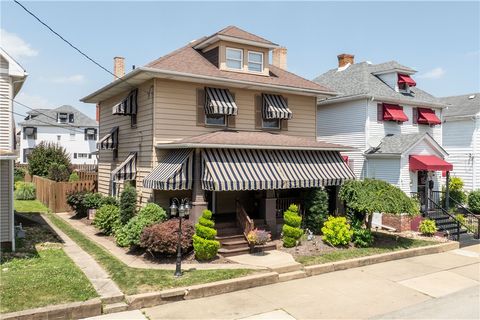
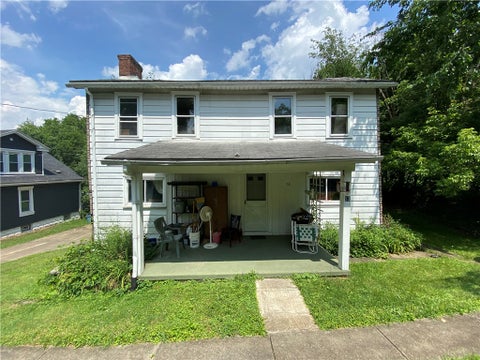
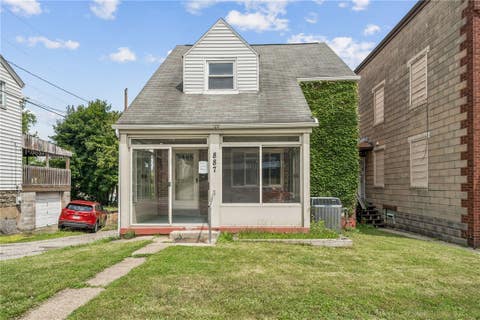
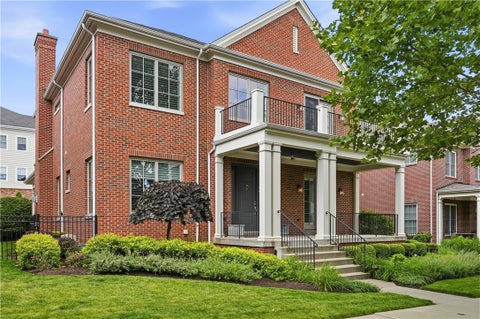
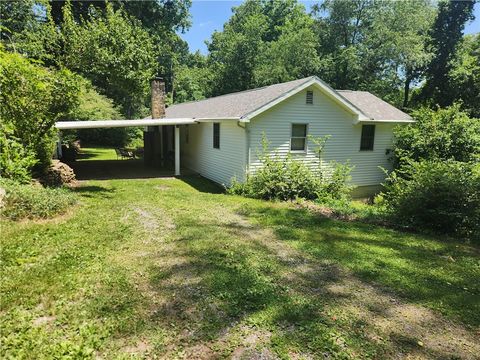
Welcome to 320 James Street in Latrobe! This adorable two-story home offers a convenient location just minutes from schools, walking trails, local shops, and restaurants. Step inside to a spacious open-concept main level designed for comfortable everyday living and entertaining. The large living room features a decorative fireplace that serves as a charming focal point for both the living and dining areas. Beautiful windows fill the spacious dining room with natural light, while the bright white kitchen offers granite countertops, white cabinetry, and includes all appliances"”dishwasher, microwave, gas range, and refrigerator. A recently completed addition provides exceptional flexibility and additional living space. Currently used as a large family room with an adjoining office area and full bathroom, this space could easily serve as a main-level primary suite, with the office functioning as a walk-in closet. The main level also features a convenient half bathroom and laundry area. Upstairs, you'll find three bedrooms, a full bathroom, and plenty of closet space throughout. Outside, enjoy a fenced-in backyard with a patio area perfect for relaxing or entertaining. Off-street parking for two or more vehicles adds to the home's convenience. Don't miss the opportunity to make this charming, move-in-ready Latrobe home your own!
| DAYS ON MARKET | 1 | LAST UPDATED | 7/6/2026 |
|---|---|---|---|
| YEAR BUILT | 0 | COMMUNITY | Latrobe |
| COUNTY | Westmoreland | STATUS | Active |
| PROPERTY TYPE(S) | Single Family |
| ADDITIONAL DETAILS | |
| AIR | Central Air |
|---|---|
| AIR CONDITIONING | Yes |
| APPLIANCES | Cooktop, Dishwasher, Microwave, Refrigerator |
| AREA | Latrobe |
| BASEMENT | Unfinished, Walk-Out Access, Yes |
| CONSTRUCTION | Vinyl Siding |
| FIREPLACE | Yes |
| HEAT | Forced Air, Natural Gas |
| LOT | 5009 sq ft |
| LOT DIMENSIONS | 50x100 |
| PARKING | Off Street |
| POOL DESCRIPTION | None |
| SEWER | Public Sewer |
| STORIES | 2 |
| STYLE | Colonial, Two Story |
| TAXES | 1508 |
| WATER | Public |
MORTGAGE CALCULATOR
TOTAL MONTHLY PAYMENT
0
P
I
*Estimate only
| SATELLITE VIEW |
| / | |
We respect your online privacy and will never spam you. By submitting this form with your telephone number
you are consenting for Lee
Hostetter to contact you even if your name is on a Federal or State
"Do not call List".
Listed with MISCOVICH REAL ESTATE LLC

 © 2026 West Penn Multi-List, Inc. All Rights Reserved.
Information Deemed Reliable, But Not Guaranteed.
IDX information is provided exclusively for consumers’ personal, non-commercial use and may not be used for any purpose other than to identify prospective properties consumers may be
interested in purchasing.
This IDX solution is (c) Diverse Solutions 2026.