Twitter
 Facebook
 Email
Email
|

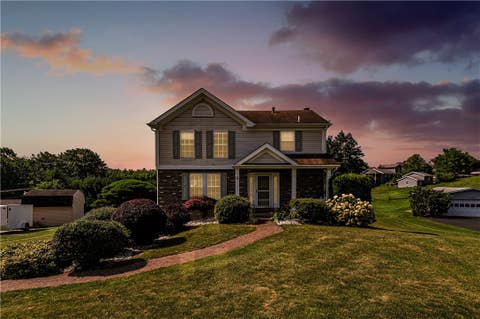
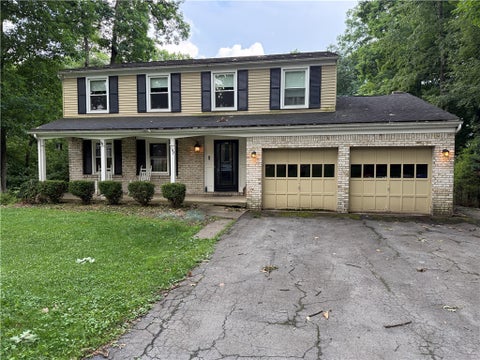
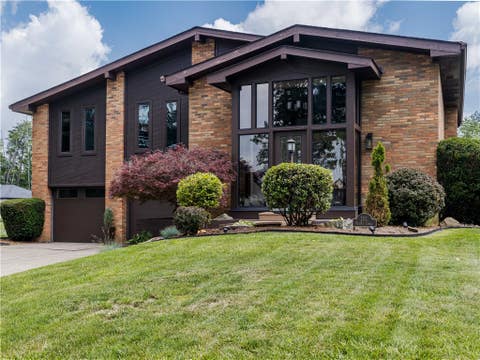
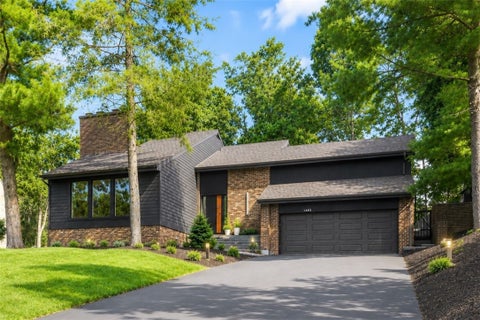
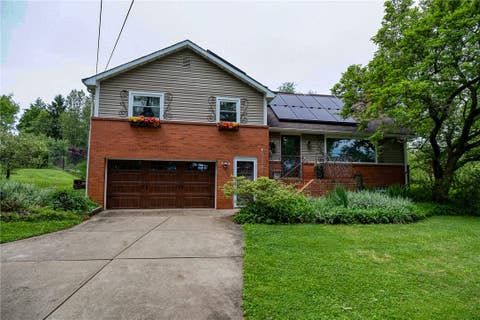
Contemporary brick split-level in desirable Country Club Estates! Located just minutes from Hillcrest Country Club, this spacious 3-bedroom, 3-full-bath home offers a unique floor plan with room for everyone. The dramatic two-story foyer welcomes you with floor-to-ceiling windows that fill the home with natural light. The oversized living room features soaring ceilings, while the updated kitchen boasts abundant cabinetry, solid surface countertops, stainless steel appliances, and generous workspace. The primary suite includes a private bath and access to the expansive rear deck overlooking the fenced backyard and above-ground pool. Two additional bedrooms are generously sized with ample closet space. The finished lower level offers outstanding flexibility with a second kitchen, full bath, large family room, and space for bedrooms or a home office, making it ideal as an in-law suite, guest quarters, efficiency apartment, or the ultimate game room. Situated on a beautifully landscaped just under 1/2-acre lot, the backyard is designed for entertaining with a large deck, covered patio, fenced yard, and above-ground pool. Additional features include a 2-car integral garage, abundant storage, spacious rooms throughout, and distinctive contemporary architecture. A rare opportunity to own a one-of-a-kind home in a sought-after neighborhood close to golf, shopping, dining, and major commuter routes. Move in and enjoy the space, versatility, and lifestyle this exceptional home has to offer!
| DAYS ON MARKET | 1 | LAST UPDATED | 7/6/2026 |
|---|---|---|---|
| TRACT | Country Club Estates | YEAR BUILT | 1983 |
| COMMUNITY | Lower Burrell | GARAGE SPACES | 6.0 |
| COUNTY | Westmoreland | STATUS | Active |
| PROPERTY TYPE(S) | Single Family |
| ADDITIONAL DETAILS | |
| AIR | Central Air |
|---|---|
| AIR CONDITIONING | Yes |
| APPLIANCES | Cooktop, Dishwasher, Disposal, Dryer, Microwave, Refrigerator, Washer |
| AREA | Lower Burrell |
| BASEMENT | Finished, Walk-Out Access, Yes |
| CONSTRUCTION | Brick, Vinyl Siding |
| FIREPLACE | Yes |
| GARAGE | Attached Garage, Yes |
| HEAT | Forced Air, Natural Gas |
| INTERIOR | Pantry |
| LOT | 0.4168 acre(s) |
| LOT DIMENSIONS | 0.4168 |
| PARKING | On Street, Garage Door Opener |
| POOL DESCRIPTION | Outdoor Pool |
| SEWER | Public Sewer |
| STORIES | Split/Multi Level |
| STYLE | Contemporary, Split Level |
| SUBDIVISION | Country Club Estates |
| TAXES | 6494 |
| WATER | Public |
MORTGAGE CALCULATOR
TOTAL MONTHLY PAYMENT
0
P
I
*Estimate only
| SATELLITE VIEW |
| / | |
We respect your online privacy and will never spam you. By submitting this form with your telephone number
you are consenting for Lee
Hostetter to contact you even if your name is on a Federal or State
"Do not call List".
Listed with CENTURY 21 AMERICAN HERITAGE

 © 2026 West Penn Multi-List, Inc. All Rights Reserved.
Information Deemed Reliable, But Not Guaranteed.
IDX information is provided exclusively for consumers’ personal, non-commercial use and may not be used for any purpose other than to identify prospective properties consumers may be
interested in purchasing.
This IDX solution is (c) Diverse Solutions 2026.