Twitter
 Facebook
 Email
Email
|

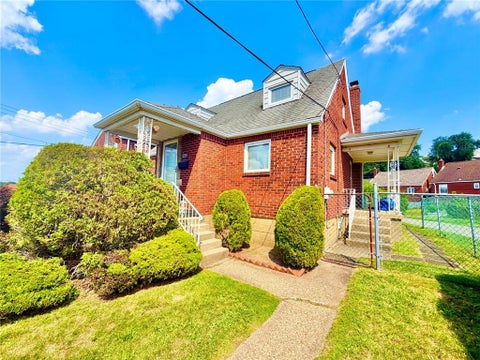
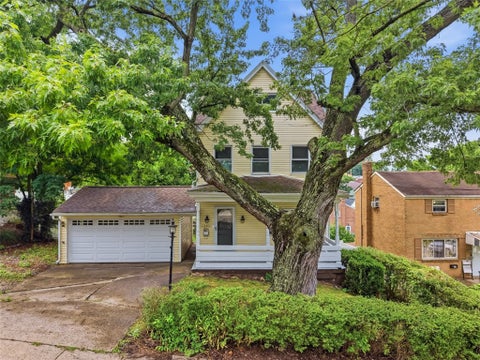
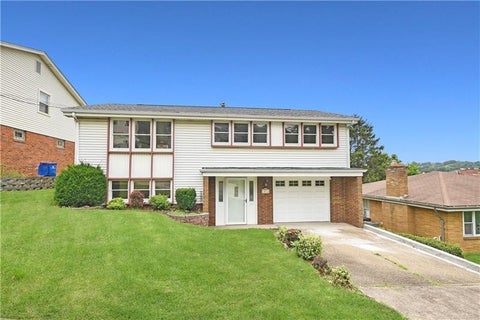
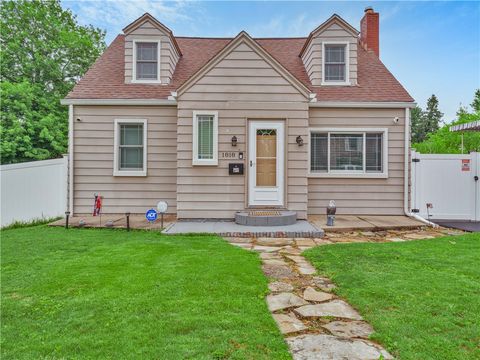
This three bedroom, one bath home in the heart of Bellevue has been thoughtfully updated where it counts most. The star of the show is the fully renovated kitchen - white shaker cabinetry, granite counters, stainless appliances, and an exposed brick accent wall under a sleek stainless hood - all opening directly onto a covered deck that's built for morning coffee. The space has an indoor/outdoor flow that makes entertaining a breeze and the walls of windows drench the whole space in sunlight. Original hardwoods, stained a dark ebony, are a sleek contrast to the neutral walls and white cabinetry. These beautiful floors flow into the living room - charming as can be with a decorative fireplace and built-ins that add character and storage to the space - and up the stairs in all three bedrooms. The bathroom has been completely redone with a marble-topped vanity, matte black fixtures, and floor-to-ceiling tile in the tub surround - a spa-like upgrade that fits the feel of this classic Bellevue home. With practical bonuses like second-floor laundry and a huge backyard, this house is a real find! Move-in ready with major updates already done - kitchen, bath, roof - you can skip the renovation and start enjoying life in this lively neighborhood from day one. Walk to restaurants, a brewery, and tons of shopping! Convenient to downtown, the airport, and major highways.
| DAYS ON MARKET | 10 | LAST UPDATED | 7/10/2026 |
|---|---|---|---|
| TRACT | SUNNYSIDE HOME PLAN | YEAR BUILT | 1930 |
| COMMUNITY | Bellevue | COUNTY | Allegheny-North |
| STATUS | Conditional | PROPERTY TYPE(S) | Single Family |
| ADDITIONAL DETAILS | |
| AIR | Central Air |
|---|---|
| AIR CONDITIONING | Yes |
| APPLIANCES | Cooktop |
| AREA | Bellevue |
| BASEMENT | Unfinished, Walk-Out Access, Yes |
| CONSTRUCTION | Frame |
| FIREPLACE | Yes |
| HEAT | Forced Air, Natural Gas |
| LOT | 5053 sq ft |
| LOT DIMENSIONS | 146x39 |
| PARKING | On Street |
| POOL DESCRIPTION | None |
| SEWER | Public Sewer |
| STORIES | 2 |
| STYLE | Two Story |
| SUBDIVISION | SUNNYSIDE HOME PLAN |
| TAXES | 3146 |
| WATER | Public |
MORTGAGE CALCULATOR
TOTAL MONTHLY PAYMENT
0
P
I
*Estimate only
| SATELLITE VIEW |
| / | |
We respect your online privacy and will never spam you. By submitting this form with your telephone number
you are consenting for Lee
Hostetter to contact you even if your name is on a Federal or State
"Do not call List".
Listed with HOWARD HANNA REAL ESTATE SERVICES

 © 2026 West Penn Multi-List, Inc. All Rights Reserved.
Information Deemed Reliable, But Not Guaranteed.
IDX information is provided exclusively for consumers’ personal, non-commercial use and may not be used for any purpose other than to identify prospective properties consumers may be
interested in purchasing.
This IDX solution is (c) Diverse Solutions 2026.