Twitter
 Facebook
 Email
Email
|

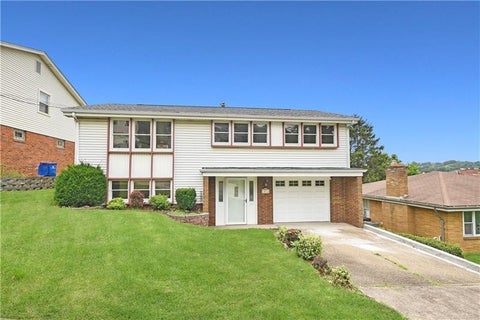
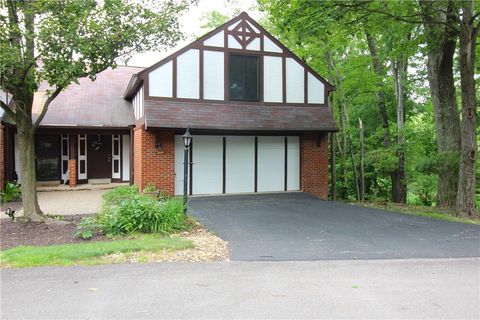
Welcome home to this beautifully updated end-unit multi-level townhouse offering spacious living, modern updates, and a desirable floor plan. The main level features a bright formal living room, a formal dining room, and an updated eat-in kitchen with crisp cabinetry, gorgeous quartzite countertops, stainless steel appliances, and plenty of space for a dining table. The upper level offers three generously sized bedrooms and two beautifully updated full bathrooms. The spacious owner's suite features its own private ensuite bath, creating the perfect retreat at the end of the day. Throughout you'll find either new wood-look flooring or neutral carpeting The beautifully updated bathrooms with coordinating white cabinetry and quartzite countertops, creating a fresh, timeless appeal. The lower-level game room is the perfect place to relax or entertain, complete with a cozy fireplace and access to one of two private rear decks and half bath. A second deck off the main level provides additional outdoor living space, while the end-unit location offers added privacy and an abundance of natural light. A spacious two-car garage completes this move-in-ready home. With stylish updates, generous room sizes, multiple indoor and outdoor living spaces, and a sought-after end-unit location, this exceptional townhouse offers the perfect combination of comfort, convenience, and low-maintenance living. Complex includes a pool, playground, and tennis courts. Move right in and start enjoying everything this beautiful home has to offer!
| DAYS ON MARKET | 1 | LAST UPDATED | 7/11/2026 |
|---|---|---|---|
| TRACT | Sewickley Heights Manor | YEAR BUILT | 1978 |
| COMMUNITY | =Aleppo - NAL" class="dsidx-reg-link">Aleppo - NAL | GARAGE SPACES | 2.0 |
| COUNTY | Allegheny-North | STATUS | Active |
| PROPERTY TYPE(S) | Condo/Townhouse/Co-Op |
| ADDITIONAL DETAILS | |
| AIR | Central Air |
|---|---|
| AIR CONDITIONING | Yes |
| APPLIANCES | Cooktop, Dishwasher, Microwave, Refrigerator |
| AREA | Aleppo - NAL |
| BASEMENT | Finished, Full, Walk-Out Access, Yes |
| CONSTRUCTION | Brick |
| FIREPLACE | Yes |
| GARAGE | Attached Garage, Yes |
| HEAT | Forced Air, Natural Gas |
| HOA DUES | 1100 |
| INTERIOR | Pantry |
| LOT | 2130 sq ft |
| LOT DIMENSIONS | 0.0489 |
| PARKING | Garage Door Opener |
| POOL DESCRIPTION | None |
| SEWER | Public Sewer |
| STORIES | Split/Multi Level |
| STYLE | Multi Level, Tudor |
| SUBDIVISION | Sewickley Heights Manor |
| TAXES | 6321 |
| WATER | Public |
MORTGAGE CALCULATOR
TOTAL MONTHLY PAYMENT
0
P
I
*Estimate only
| SATELLITE VIEW |
| / | |
We respect your online privacy and will never spam you. By submitting this form with your telephone number
you are consenting for Lee
Hostetter to contact you even if your name is on a Federal or State
"Do not call List".
Listed with RE/MAX SELECT REALTY

 © 2026 West Penn Multi-List, Inc. All Rights Reserved.
Information Deemed Reliable, But Not Guaranteed.
IDX information is provided exclusively for consumers’ personal, non-commercial use and may not be used for any purpose other than to identify prospective properties consumers may be
interested in purchasing.
This IDX solution is (c) Diverse Solutions 2026.