Twitter
 Facebook
 Email
Email
|

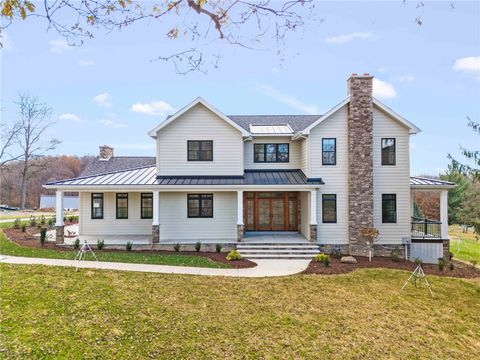
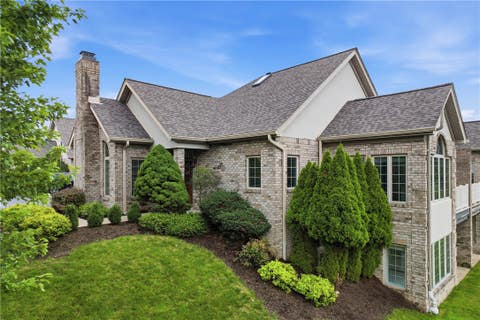
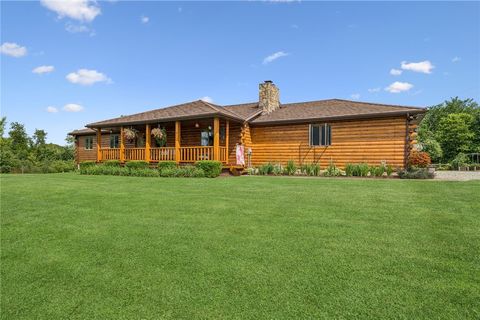
Located in the park-like neighborhood of Cedar Glenn, 610 Kingfred Drive offers the perfect blend of Victorian charm, thoughtful living spaces and expansive outdoor spaces. The kitchen boasts cabinets painted a serene blue with white quartz counters and pale grey/white tile backsplash throughout the room. New stainless appliances and an island that is ideal for meal prep. A double-sided fireplace warms both the breakfast nook and sunken family room. Just off the family room is the welcoming sunroom with vaulted ceiling, an electric fireplace and doors that open to the deck. The galley laundry room has a large pantry closet and abundant storage. The master bedroom features a tray ceiling, several walk-in closets, a gas fireplace and access to the attic storage. The second and third bedrooms are spacious and each has its own bathroom. The third bedroom features a "Juliet" balcony overlooking the backyard. The lower levels features a 16x10 game room, another 10x8 room ideal for exercise equipment, and the fourth full bathroom. There is a 3-car garage with storage cabinets and two additional, separate storage areas for outdoor furniture, mowers and holiday decor. This residence is perfect for outdoor entertaining with its landscaped front yard, wrap-around front porch and corner gazebo. The landscaped backyard features a Victorian-style shed and a large deck with ample space for summer get-togethers.
| DAYS ON MARKET | 1 | LAST UPDATED | 7/7/2026 |
|---|---|---|---|
| TRACT | Cedar Glenn | YEAR BUILT | 1994 |
| COMMUNITY | North Huntingdon | GARAGE SPACES | 3.0 |
| COUNTY | Westmoreland | STATUS | Active |
| PROPERTY TYPE(S) | Single Family |
| ADDITIONAL DETAILS | |
| AIR | Central Air |
|---|---|
| AIR CONDITIONING | Yes |
| APPLIANCES | Convection Oven, Cooktop, Dishwasher, Disposal, Dryer, Microwave, Refrigerator, Washer |
| AREA | North Huntingdon |
| BASEMENT | Finished, Walk-Up Access, Yes |
| CONSTRUCTION | Brick, Vinyl Siding |
| FIREPLACE | Yes |
| GARAGE | Attached Garage, Yes |
| HEAT | Forced Air, Natural Gas |
| INTERIOR | Pantry |
| LOT | 0.3474 acre(s) |
| LOT DIMENSIONS | 0.3474 |
| PARKING | Garage Door Opener |
| POOL DESCRIPTION | None |
| SEWER | Public Sewer |
| STORIES | 2 |
| STYLE | Two Story, Victorian |
| SUBDIVISION | Cedar Glenn |
| TAXES | 6452 |
| WATER | Public |
MORTGAGE CALCULATOR
TOTAL MONTHLY PAYMENT
0
P
I
*Estimate only
| SATELLITE VIEW |
| / | |
We respect your online privacy and will never spam you. By submitting this form with your telephone number
you are consenting for Lee
Hostetter to contact you even if your name is on a Federal or State
"Do not call List".
Listed with SCALISE REAL ESTATE

 © 2026 West Penn Multi-List, Inc. All Rights Reserved.
Information Deemed Reliable, But Not Guaranteed.
IDX information is provided exclusively for consumers’ personal, non-commercial use and may not be used for any purpose other than to identify prospective properties consumers may be
interested in purchasing.
This IDX solution is (c) Diverse Solutions 2026.