Twitter
 Facebook
 Email
Email
|

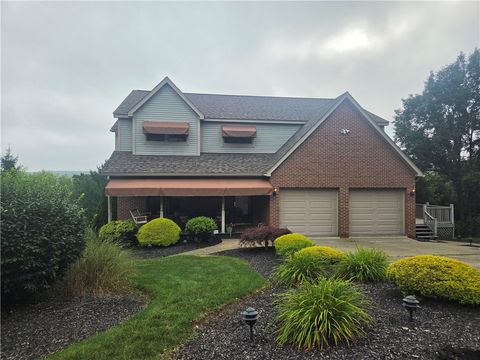
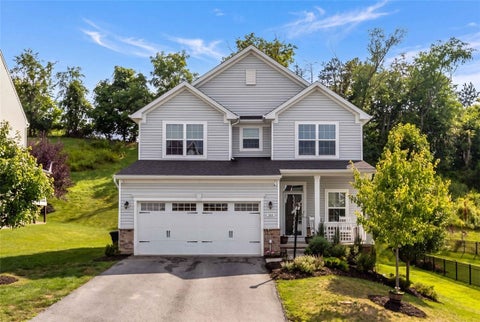
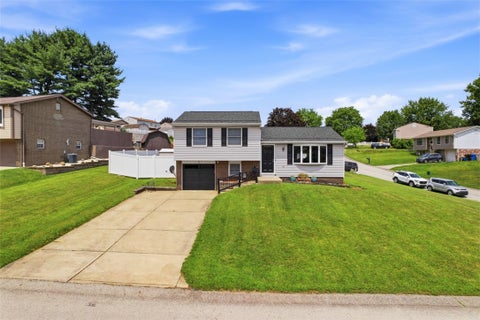
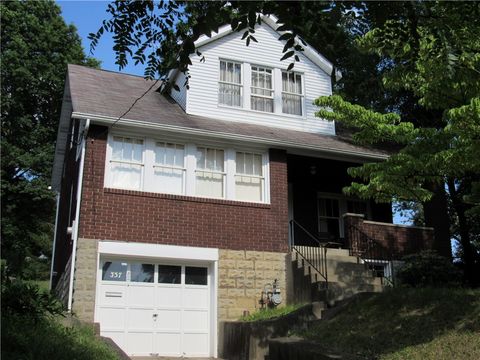
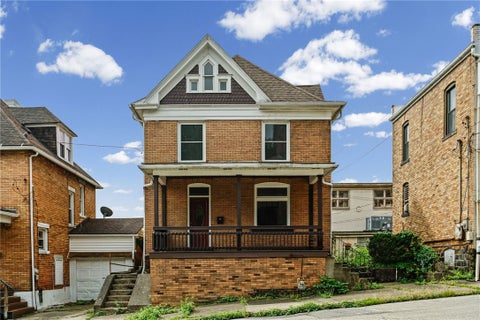
Welcome home! Perfectly positioned on a quiet cul-de-sac and accompanied by an additional side lot, this impressive 4-bedroom, 2 full and 2 half bath home offers the space, quality, and amenities today's buyers dream of. From the moment you arrive, you'll be captivated by the stunning covered front porch crafted from rich mahogany, complete with a charming porch swing that invites you to slow down and enjoy the peaceful surroundings. Step through the front door into a breathtaking two-story entry that sets the tone for the impressive living spaces beyond. Designed for both everyday living and entertaining, the open floor plan seamlessly connects the spacious family room, highlighted by a beautiful decorative fireplace, to the heart of the home"”a spectacular kitchen/dinning area featuring gorgeous cherry cabinetry, a massive granite island, built-in pantry, wine cooler, and abundant workspace for gathering with family and friends. The versatile formal living room offers endless possibilities, whether you're envisioning an elegant sitting room, executive home office, or library. A convenient first-floor laundry room and half bath add to the home's thoughtful design. Retreat upstairs to the luxurious primary suite featuring a generous walk-in closet and a beautifully updated private bath. Each additional bedroom offers exceptional space, ensuring comfort for family and guests alike. The entertainment continues on the finished lower level, where you'll discover the ultimate recreation space complete with a wet bar, expansive game room with pool table included, and a dedicated in-home media room"”perfect for movie nights, game days, or hosting unforgettable gatherings. Outdoor living is just as impressive with both a spacious rear wood deck overlooking the backyard and a private composite side deck tucked away for quiet mornings with coffee or relaxing evenings under the stars. The two-car garage features heated epoxy floors, providing both function and style year-round. Meticulously maintained by its original owners, this remarkable property is a rare opportunity to own a home that truly has it all"”space, quality craftsmanship, exceptional amenities, and an unbeatable location. Every detail has been thoughtfully designed to create a place you'll be proud to call home.
| DAYS ON MARKET | 0 | LAST UPDATED | 7/8/2026 |
|---|---|---|---|
| TRACT | Country Club Estates | YEAR BUILT | 2002 |
| COMMUNITY | Lower Burrell | GARAGE SPACES | 2.0 |
| COUNTY | Westmoreland | STATUS | Active |
| PROPERTY TYPE(S) | Single Family |
| ADDITIONAL DETAILS | |
| AIR | Central Air |
|---|---|
| AIR CONDITIONING | Yes |
| APPLIANCES | Cooktop, Dishwasher, Disposal, Dryer, Microwave, Refrigerator, Washer |
| AREA | Lower Burrell |
| BASEMENT | Finished, Walk-Out Access, Yes |
| CONSTRUCTION | Brick, Vinyl Siding |
| FIREPLACE | Yes |
| GARAGE | Attached Garage, Yes |
| HEAT | Forced Air, Natural Gas |
| INTERIOR | Kitchen Island, Pantry, Wet Bar |
| LOT | 0.34 acre(s) |
| LOT DIMENSIONS | 74x116x259x128x253 |
| PARKING | Attached, Garage, Garage Door Opener |
| POOL DESCRIPTION | None |
| SEWER | Public Sewer |
| STORIES | 2 |
| STYLE | Two Story |
| SUBDIVISION | Country Club Estates |
| TAXES | 8579 |
| WATER | Public |
MORTGAGE CALCULATOR
TOTAL MONTHLY PAYMENT
0
P
I
*Estimate only
| SATELLITE VIEW |
| / | |
We respect your online privacy and will never spam you. By submitting this form with your telephone number
you are consenting for Lee
Hostetter to contact you even if your name is on a Federal or State
"Do not call List".
Listed with REALTY ONE GROUP LANDMARK

 © 2026 West Penn Multi-List, Inc. All Rights Reserved.
Information Deemed Reliable, But Not Guaranteed.
IDX information is provided exclusively for consumers’ personal, non-commercial use and may not be used for any purpose other than to identify prospective properties consumers may be
interested in purchasing.
This IDX solution is (c) Diverse Solutions 2026.