Twitter
 Facebook
 Email
Email
|

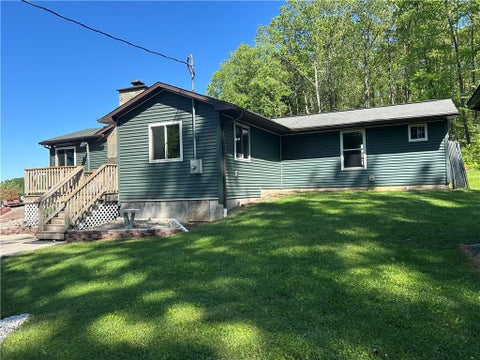
Location, Location, Location! Just steps from the slopes, let your mountain memories begin here! Exceptional home in the gated, ski-in/ski-out community of Southwind at Seven Springs has just what you're looking for. Designed for both relaxation & entertaining, the main level features an open living & dining area with a floor-to-ceiling stone gas fireplace + deck access creating an effortless connection to the outdoors. The adjoining kitchen offers stainless steel appliances, a center island & generous cabinetry. Finishing the main level are the laundry area, half bath & integral garage. Upstairs, the spacious primary suite features its own gas fireplace, private deck & ensuite with a dual vanity & tiled walk-in shower. Two additional bedrooms & a full bath provide comfortable accommodations for family & guests. The finished lower level expands the living space with a media room, an updated full bath & fourth bedroom or flex space to suit your needs. A ski locker, additional storage & walk-out access to the rear patio complete this level. From skiing & snowboarding in the winter to hiking, golfing & endless outdoor recreation throughout the warmer months, this location offers something to enjoy in every season. Southwind residents also have access to shuttle service, a clubhouse with a fitness area & full kitchen, plus a seasonal outdoor pool & hot tub. Whether you're seeking a weekend getaway or a year-round home, this mountain retreat is ready to welcome you.
| DAYS ON MARKET | 1 | LAST UPDATED | 7/10/2026 |
|---|---|---|---|
| TRACT | Southwind | YEAR BUILT | 2006 |
| COMMUNITY | Seven Springs Resort | GARAGE SPACES | 1.0 |
| COUNTY | Somerset/Cambria | STATUS | Active |
| PROPERTY TYPE(S) | Condo/Townhouse/Co-Op |
| ADDITIONAL DETAILS | |
| AIR | Central Air, Electric |
|---|---|
| AIR CONDITIONING | Yes |
| APPLIANCES | Cooktop, Dishwasher, Disposal, Dryer, Microwave, Refrigerator, Washer |
| AREA | Seven Springs Resort |
| BASEMENT | Finished, Walk-Out Access, Yes |
| CONSTRUCTION | Frame |
| FIREPLACE | Yes |
| GARAGE | Attached Garage, Yes |
| HEAT | Forced Air, Natural Gas |
| HOA DUES | 297 |
| INTERIOR | Kitchen Island |
| LOT | 2091 sq ft |
| LOT DIMENSIONS | 21x106x20x112 /- |
| SEWER | Public Sewer |
| STORIES | 2 |
| STYLE | Two Story |
| SUBDIVISION | Southwind |
| TAXES | 6646 |
| WATER | Public |
MORTGAGE CALCULATOR
TOTAL MONTHLY PAYMENT
0
P
I
*Estimate only
| SATELLITE VIEW |
| / | |
We respect your online privacy and will never spam you. By submitting this form with your telephone number
you are consenting for Lee
Hostetter to contact you even if your name is on a Federal or State
"Do not call List".
Listed with NEXTHOME PPM REALTY

 © 2026 West Penn Multi-List, Inc. All Rights Reserved.
Information Deemed Reliable, But Not Guaranteed.
IDX information is provided exclusively for consumers’ personal, non-commercial use and may not be used for any purpose other than to identify prospective properties consumers may be
interested in purchasing.
This IDX solution is (c) Diverse Solutions 2026.