Twitter
 Facebook
 Email
Email
|

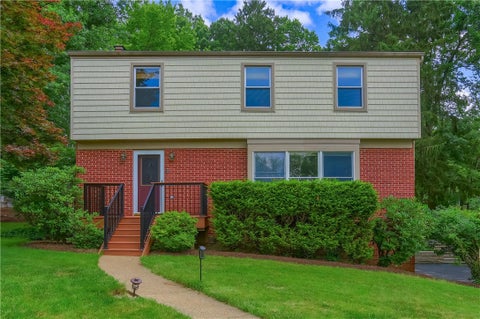
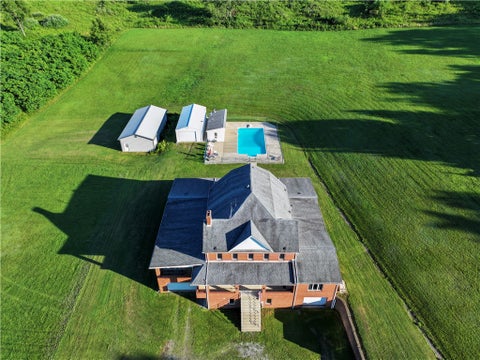
Welcome home to this beautifully maintained, solidly built residence nestled in one of Canonsburg's most desirable locations! Imagine spending your spring, summer, and fall evenings relaxing on the spacious deck while taking in the peaceful views"”a perfect setting for entertaining or simply unwinding after a long day. Inside, you'll find 4 generously sized bedrooms, 2.5 bathrooms, and a thoughtfully designed floor plan that offers both comfort and functionality. The updated kitchen features modern countertops and flows seamlessly into the inviting family room, creating the ideal space for everyday living and entertaining. A separate formal dining room provides the perfect backdrop for holiday gatherings and special celebrations. Unlike many newer homes, this property offers the traditional living spaces today's buyers are rediscovering and appreciating. With multiple gathering areas, everyone has room to relax, work, or play while still feeling connected. The unfinished lower level offers endless possibilities to create the space you've always envisioned"”whether it's a game room, home gym, theater, office, or additional living area, the choice is yours. Conveniently located just minutes from schools, shopping, dining, and walking trails, this home truly combines timeless charm, generous living space, and an unbeatable location. This is a Heartland home Arlington model. Don't miss your opportunity to make this Canonsburg gem your next home!
| DAYS ON MARKET | 1 | LAST UPDATED | 7/10/2026 |
|---|---|---|---|
| TRACT | Heartwood Farms | YEAR BUILT | 2008 |
| COMMUNITY | Cecil | GARAGE SPACES | 2.0 |
| COUNTY | Washington | STATUS | Active |
| PROPERTY TYPE(S) | Single Family |
| ADDITIONAL DETAILS | |
| AIR | Central Air |
|---|---|
| AIR CONDITIONING | Yes |
| APPLIANCES | Cooktop, Dishwasher, Disposal, Microwave, Refrigerator |
| AREA | Cecil |
| BASEMENT | Unfinished, Walk-Out Access, Yes |
| CONSTRUCTION | Brick, Vinyl Siding |
| FIREPLACE | Yes |
| GARAGE | Attached Garage, Yes |
| HEAT | Natural Gas |
| HOA DUES | 15 |
| INTERIOR | Kitchen Island, Pantry |
| LOT | 10010 sq ft |
| LOT DIMENSIONS | 0.2298 |
| PARKING | Garage Door Opener |
| POOL DESCRIPTION | None |
| SEWER | Public Sewer |
| STORIES | 2 |
| STYLE | Colonial, Two Story |
| SUBDIVISION | Heartwood Farms |
| TAXES | 5285 |
| WATER | Public |
MORTGAGE CALCULATOR
TOTAL MONTHLY PAYMENT
0
P
I
*Estimate only
| SATELLITE VIEW |
| / | |
We respect your online privacy and will never spam you. By submitting this form with your telephone number
you are consenting for Lee
Hostetter to contact you even if your name is on a Federal or State
"Do not call List".
Listed with BERKSHIRE HATHAWAY THE PREFERRED REALTY

 © 2026 West Penn Multi-List, Inc. All Rights Reserved.
Information Deemed Reliable, But Not Guaranteed.
IDX information is provided exclusively for consumers’ personal, non-commercial use and may not be used for any purpose other than to identify prospective properties consumers may be
interested in purchasing.
This IDX solution is (c) Diverse Solutions 2026.