Twitter
 Facebook
 Email
Email
|

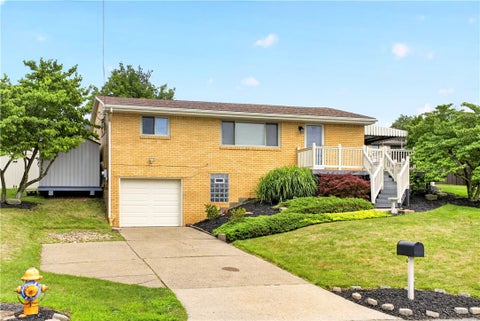
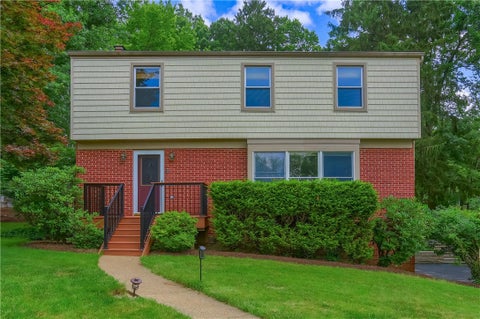
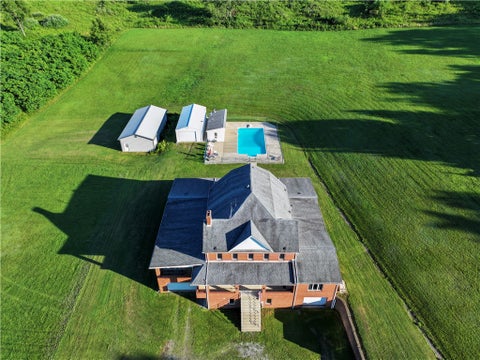
Welcome to 1074 Redoak Drive where comfort, space, and community come together in the heart of the Penn Trafford School District. Nestled in the desirable Oak Farm Estates, this inviting home offers the perfect setting to put down roots and create lasting memories. Upon entering, you'll find a warm and flowing layout with special features like tray ceilings and hardwood floors. Your eyes are drawn immediately to the stone, gas fireplace that serves as the focal point for the living room. The large, eat-in kitchen transitions seamlessly into the formal dining and living rooms, and boasts upgrades like ceramic tile, granite countertops, and a walk-in bay window leading to the spacious back deck and green space. The two-tier backyard is ideal for entertaining, pets, and family time - the top level offers natural privacy, and what could be used as a storage shed or a kids' playhouse. Returning inside you'll find a sizable master suite, also featuring a tray ceiling and ample natural light. A main bath and two additional bedrooms round out the main level. Downstairs is a large multipurpose room that could be used as a family room, office and gym space, or possibly a 4th bedroom. You'll also find a freshly painted 1/2 bath, laundry room, and additional storage. The two car, integral garage is deep enough to offer plenty of additional storage. Newer steel roof, stainless steel appliances, windows, garage doors, and water heater give buyers peace of mind. With all this home has to offer, and the perfect location, it won't last long!
| DAYS ON MARKET | 1 | LAST UPDATED | 7/10/2026 |
|---|---|---|---|
| TRACT | Oak Farm Estates | YEAR BUILT | 1997 |
| COMMUNITY | =Penn Twp - WML" class="dsidx-reg-link">Penn Twp - WML | GARAGE SPACES | 2.0 |
| COUNTY | Westmoreland | STATUS | Active |
| PROPERTY TYPE(S) | Single Family |
| ADDITIONAL DETAILS | |
| AIR | Central Air |
|---|---|
| AIR CONDITIONING | Yes |
| APPLIANCES | Cooktop, Dishwasher, Disposal, Dryer, Microwave, Refrigerator, Washer |
| AREA | Penn Twp - WML |
| BASEMENT | Finished, Interior Entry, Yes |
| CONSTRUCTION | Brick, Vinyl Siding |
| FIREPLACE | Yes |
| GARAGE | Attached Garage, Yes |
| HEAT | Forced Air, Natural Gas |
| LOT | 0.5496 acre(s) |
| LOT DIMENSIONS | 90.03 X 265.92 X IR |
| PARKING | Garage Door Opener |
| POOL DESCRIPTION | None |
| SEWER | Public Sewer |
| STORIES | Split/Multi Level |
| STYLE | Split Level |
| SUBDIVISION | Oak Farm Estates |
| TAXES | 4513 |
| WATER | Public |
MORTGAGE CALCULATOR
TOTAL MONTHLY PAYMENT
0
P
I
*Estimate only
| SATELLITE VIEW |
| / | |
We respect your online privacy and will never spam you. By submitting this form with your telephone number
you are consenting for Lee
Hostetter to contact you even if your name is on a Federal or State
"Do not call List".
Listed with RE/MAX NEXT

 © 2026 West Penn Multi-List, Inc. All Rights Reserved.
Information Deemed Reliable, But Not Guaranteed.
IDX information is provided exclusively for consumers’ personal, non-commercial use and may not be used for any purpose other than to identify prospective properties consumers may be
interested in purchasing.
This IDX solution is (c) Diverse Solutions 2026.