Twitter
 Facebook
 Email
Email
|

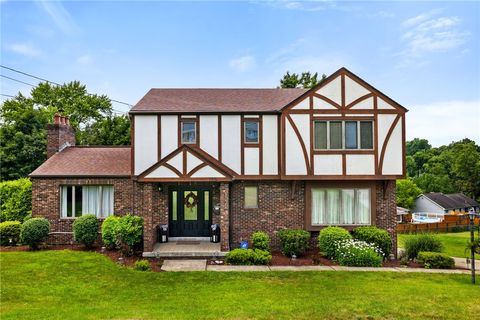
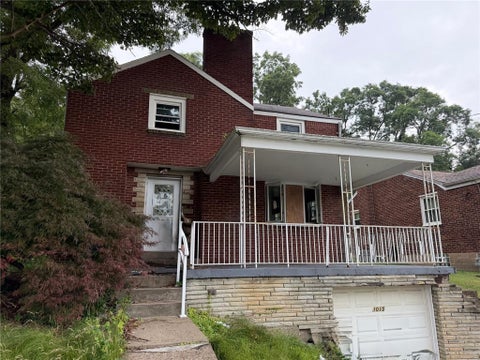
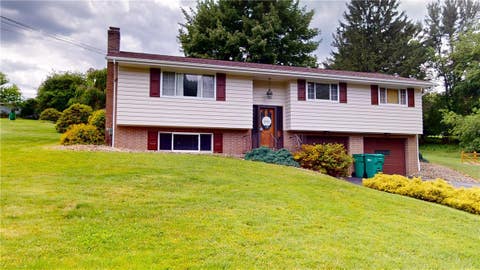
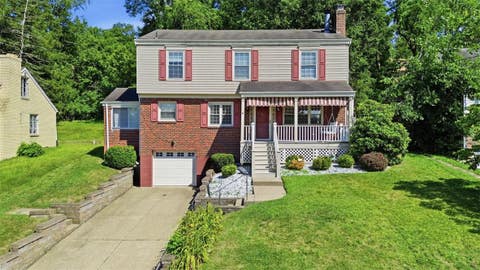
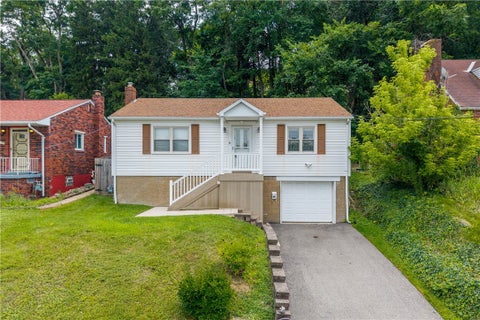
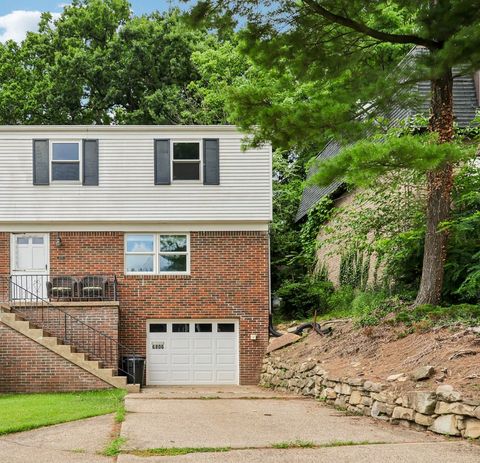
Welcome home to your immaculately maintained custom build Tudor home on an expansive triple lot. Perfectly private on more space on the lot than you could possibly imagine, positioned in a convenient and meticulous neighborhood. The home has only had one owner, having been beautifully updated with contemporary style and all the amenities you can imagine. Four spaciously laid out bedrooms are upstairs, along with two full bathrooms. Plenty of room for a growing family to enjoy. Recaptured barn beams for original hardwoods adorn the huge living room. It has cathedral ceilings, and is center-pieced by a stone mantle over a wood burning fireplace to enjoy winter evenings around. The kitchen has masonic tiles, shimmering black granite countertops coupled with burnt cherrywood cabinets, and stainless steel appliances. The finished game room in the basement accompanies its own full bathroom and built-in bar, ready for game day gatherings. The back stone patio leads out to the flat section of the driveway for the integral two car garage, as well as large, tree shadowed sheds for additional storage. Short steps lead up first of two Trex decks, overlooking your heated and recently re-lined above ground pool! Privacy and tranquility abound, the decks and pool are shielded on three sides to enjoy ultimate seclusion or host a family function. Everything you could possibly want is done for you, and just awaiting your personal touches! Schedule today to see your new dream home!
| DAYS ON MARKET | 1 | LAST UPDATED | 7/10/2026 |
|---|---|---|---|
| YEAR BUILT | 1989 | COMMUNITY | McKeesport |
| GARAGE SPACES | 4.0 | COUNTY | Allegheny-East |
| STATUS | Active | PROPERTY TYPE(S) | Single Family |
| ADDITIONAL DETAILS | |
| AIR | Central Air |
|---|---|
| AIR CONDITIONING | Yes |
| APPLIANCES | Cooktop, Dishwasher, Disposal, Microwave, Refrigerator |
| AREA | McKeesport |
| BASEMENT | Finished, Walk-Out Access, Yes |
| CONSTRUCTION | Brick |
| FIREPLACE | Yes |
| GARAGE | Attached Garage, Yes |
| HEAT | Forced Air, Natural Gas |
| INTERIOR | Kitchen Island |
| LOT | 0.9 acre(s) |
| LOT DIMENSIONS | 52 x 30 x 54 x 30 |
| PARKING | Off Street, Garage Door Opener |
| POOL DESCRIPTION | Outdoor Pool |
| SEWER | Public Sewer |
| STORIES | 2 |
| STYLE | Tudor, Two Story |
| TAXES | 10494 |
| WATER | Public |
MORTGAGE CALCULATOR
TOTAL MONTHLY PAYMENT
0
P
I
*Estimate only
| SATELLITE VIEW |
| / | |
We respect your online privacy and will never spam you. By submitting this form with your telephone number
you are consenting for Lee
Hostetter to contact you even if your name is on a Federal or State
"Do not call List".
Listed with RE/MAX REALTY BROKERS

 © 2026 West Penn Multi-List, Inc. All Rights Reserved.
Information Deemed Reliable, But Not Guaranteed.
IDX information is provided exclusively for consumers’ personal, non-commercial use and may not be used for any purpose other than to identify prospective properties consumers may be
interested in purchasing.
This IDX solution is (c) Diverse Solutions 2026.