Twitter
 Facebook
 Email
Email
|

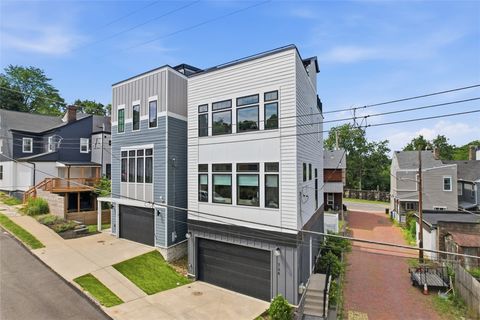
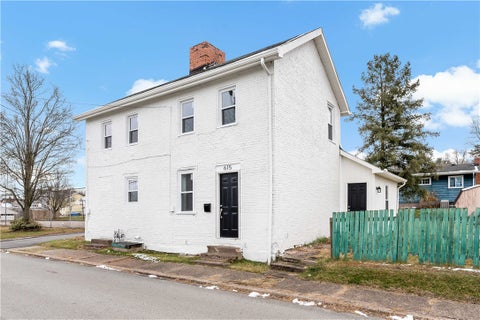
Welcome to 724 52nd Street, a striking free-standing modern residence built in 2021 in the heart of Upper Lawrenceville, one of Pittsburgh's fastest-growing and sought-after neighborhoods. Offering the rare combination of contemporary design, low-maintenance living, and exceptional walkability, this sleek single-family home is just steps from Butler Street, Lawrenceville's vibrant entertainment corridor, where you'll enjoy some of Pittsburgh's best restaurants, coffee shops, breweries, boutiques, fitness studios, grocery options, and everyday conveniences. Commuting is effortless with quick access to the Highland Park Bridge, Downtown Pittsburgh, and major employment centers. Designed for today's lifestyle, the home features an open-concept floor plan filled with natural light thanks to windows on all four sides"”a rarity in Lawrenceville (no shared walls). Wide-plank white oak hardwood flooring extends throughout the home, complemented by designer finishes and thoughtful upgrades at every turn. The chef's kitchen serves as the centerpiece with waterfall quartz countertops, a pot filler, premium cabinetry, and seamless access to a spacious rear deck, creating the perfect indoor-outdoor entertaining space. Technology enthusiasts will appreciate the extensive smart home upgrades, including Lutron automatic blinds, smart lighting and switches, mostly smart-enabled appliances, integrated in-ceiling speakers powered by a Sonos Amp, and additional connected home features that provide convenience, comfort, and modern living. Outdoor living is unmatched with multiple private spaces, including the expansive deck off the kitchen, front and rear rooftop terraces, and a spectacular rooftop lounge with direct access to both terraces, offering partial Downtown skyline views and sweeping vistas of Pittsburgh's iconic rolling hills. Pella windows and professionally installed low-maintenance turf in both the front and fenced rear yard provides year-round curb appeal without the upkeep. The versatile first-floor office features custom built-ins and an adjacent full bath, making it an ideal guest suite or optional 3rd bedroom (wall could be added back). Upstairs, the luxurious primary suite offers generous walk-in closets, a spa-inspired bath with heated floors, and convenient bedroom-level laundry. Zoned heating and cooling enhance comfort throughout the home. Two car garage accessed from front of property. With contemporary architecture, premium finishes, abundant outdoor living, exceptional natural light, and an unbeatable location in one of Pittsburgh's most dynamic neighborhoods, 724 52nd Street offers a truly unique opportunity to experience the very best of Lawrenceville living.
| DAYS ON MARKET | 1 | LAST UPDATED | 7/7/2026 |
|---|---|---|---|
| YEAR BUILT | 2021 | COMMUNITY | Lawrenceville |
| GARAGE SPACES | 2.0 | COUNTY | Allegheny-East |
| STATUS | Active | PROPERTY TYPE(S) | Single Family |
| ADDITIONAL DETAILS | |
| AIR | Central Air, Electric |
|---|---|
| AIR CONDITIONING | Yes |
| APPLIANCES | Cooktop, Dishwasher, Disposal, Dryer, Microwave, Refrigerator, Washer |
| AREA | Lawrenceville |
| CONSTRUCTION | HardiPlank Type |
| GARAGE | Attached Garage, Yes |
| HEAT | Forced Air, Natural Gas |
| INTERIOR | Kitchen Island |
| LOT | 1821 sq ft |
| LOT DIMENSIONS | 0.0418 |
| PARKING | Garage Door Opener |
| SEWER | Public Sewer |
| STORIES | 3+ |
| STYLE | Three Story |
| TAXES | 9275 |
| WATER | Public |
MORTGAGE CALCULATOR
TOTAL MONTHLY PAYMENT
0
P
I
*Estimate only
| SATELLITE VIEW |
| / | |
We respect your online privacy and will never spam you. By submitting this form with your telephone number
you are consenting for Lee
Hostetter to contact you even if your name is on a Federal or State
"Do not call List".
Listed with COLDWELL BANKER REALTY

 © 2026 West Penn Multi-List, Inc. All Rights Reserved.
Information Deemed Reliable, But Not Guaranteed.
IDX information is provided exclusively for consumers’ personal, non-commercial use and may not be used for any purpose other than to identify prospective properties consumers may be
interested in purchasing.
This IDX solution is (c) Diverse Solutions 2026.