Twitter
 Facebook
 Email
Email
|

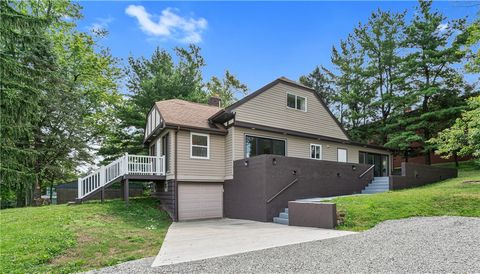
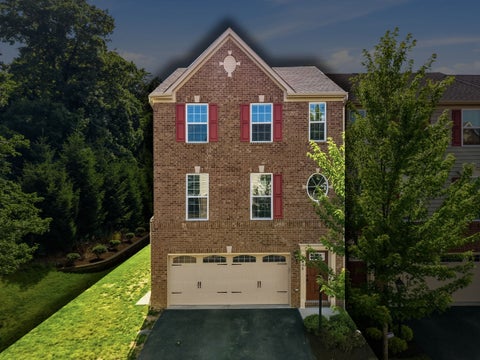
Incredible upgrades - Unbeatable location. This spacious 3 bedroom, 2.5 bathroom home offers a spacious layout with well sized bedrooms and spa like bathrooms. The oversized family room features durable luxury vinyl plank flooring, a cozy corner gas fireplace, and a convenient pass-through to the kitchen, creating an open and connected layout. The eat-in kitchen is the heart of the home, boasting rich espresso cabinetry with brushed nickel hardware, granite countertops, a tile backsplash with under-cabinet lighting, stainless steel appliances, a center island with prep space, and a tiered countertop perfect for casual seating or serving guests. Skylights and sliding glass doors fill the space with natural light while providing seamless access to the spacious wood deck. Adjacent to the kitchen, a versatile den offers the perfect space for a home office, reading nook, or additional sitting area, while a well-appointed powder room completes the main level. Upstairs, the vaulted primary suite is a peaceful retreat featuring exposed wood beam accents, two skylights, a walk-in closet, and a private ensuite bath with a beautifully tiled shower. Two additional generously sized bedrooms provide excellent closet space and share an updated full bath with an oversized marble top vanity and custom tile shower with sleek glass doors. The lower level expands the home's living space with a bright game room featuring luxury vinyl plank flooring, two large windows, garage access, and a unique split staircase offering convenient access to both the kitchen and front living areas. A dedicated laundry room and an additional storage room off the garage add everyday functionality. Outside, enjoy two inviting spaces for entertaining"”a spacious wood deck and a lower-level paver stone patio. Residents also enjoy access to community amenities including a swimming pool, clubhouse, and playground. Conveniently located less than two miles from I-79 with easy access to I-279 via Wexford, this home combines updated finishes, versatile living spaces, and an unbeatable location.
| DAYS ON MARKET | 1 | LAST UPDATED | 7/7/2026 |
|---|---|---|---|
| TRACT | =Hunter's Point" class="dsidx-reg-link">Hunter's Point | YEAR BUILT | 1985 |
| COMMUNITY | Franklin Park | GARAGE SPACES | 2.0 |
| COUNTY | Allegheny-North | STATUS | Active |
| PROPERTY TYPE(S) | Condo/Townhouse/Co-Op |
| ADDITIONAL DETAILS | |
| AIR | Central Air, Electric |
|---|---|
| AIR CONDITIONING | Yes |
| APPLIANCES | Cooktop, Dishwasher, Disposal, Dryer, Microwave, Refrigerator, Washer |
| AREA | Franklin Park |
| BASEMENT | Finished, Interior Entry, Yes |
| CONSTRUCTION | Vinyl Siding |
| FIREPLACE | Yes |
| GARAGE | Attached Garage, Yes |
| HEAT | Forced Air, Natural Gas |
| HOA DUES | 350 |
| LOT | 871 sq ft |
| LOT DIMENSIONS | 22x40x22x40 |
| PARKING | Garage Door Opener |
| POOL DESCRIPTION | Outdoor Pool |
| SEWER | Public Sewer |
| STORIES | 3+ |
| STYLE | Other, Three Story |
| SUBDIVISION | Hunter's Point |
| TAXES | 5890 |
| WATER | Public |
MORTGAGE CALCULATOR
TOTAL MONTHLY PAYMENT
0
P
I
*Estimate only
| SATELLITE VIEW |
| / | |
We respect your online privacy and will never spam you. By submitting this form with your telephone number
you are consenting for Lee
Hostetter to contact you even if your name is on a Federal or State
"Do not call List".
Listed with BERKSHIRE HATHAWAY THE PREFERRED REALTY

 © 2026 West Penn Multi-List, Inc. All Rights Reserved.
Information Deemed Reliable, But Not Guaranteed.
IDX information is provided exclusively for consumers’ personal, non-commercial use and may not be used for any purpose other than to identify prospective properties consumers may be
interested in purchasing.
This IDX solution is (c) Diverse Solutions 2026.