Twitter
 Facebook
 Email
Email
|

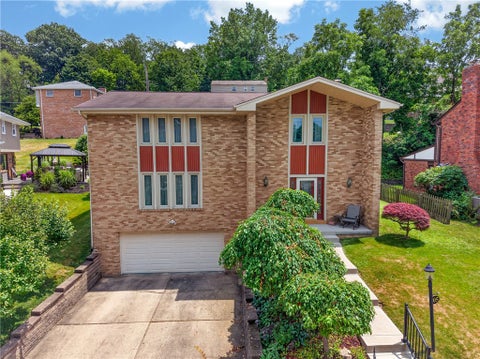
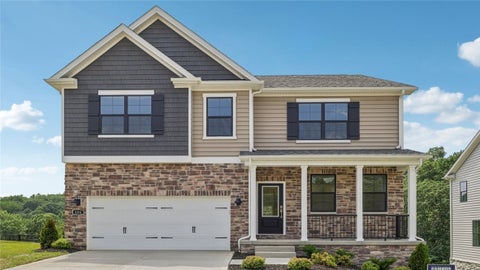
Welcome to this beautifully maintained multi-level home offering a spacious, flexible floor plan designed for today's lifestyle. Filled with natural light and showcasing a neutral color palette throughout, this move-in ready residence blends comfortable everyday living with inviting spaces for entertaining. A dramatic two-story foyer creates a memorable first impression, while elegant details including crown molding, chair rail accents, and hardwood flooring add timeless character throughout the main level. The formal dining room provides the perfect setting for both everyday meals and special occasions. At the heart of the home, the well-appointed kitchen features granite countertops, abundant cabinetry, stainless steel appliances, a gas range, hardwood flooring, and a generous peninsula with casual seating. The adjoining breakfast area flows seamlessly into the impressive family room, where soaring vaulted ceilings, a cozy fireplace, and oversized sliding glass doors create a bright and welcoming gathering space. Step outside to the low-maintenance composite deck, ideal for outdoor dining, relaxing, or entertaining. Conveniently located on the main level, the spacious primary suite offers a peaceful retreat with crown molding, a ceiling fan, and a private en-suite bath. A powder room, generous storage closet, and laundry room with utility sink and direct access to the attached two-car garage complete the main floor. The open staircase leads to an impressive loft overlooking both the foyer and family room, creating a versatile space perfect for a reading area, media lounge, or workspace. Custom built-in cabinetry adds both style and functionality. Two generously sized bedrooms each feature large walk-in closets, while the expansive bonus room offers exceptional flexibility as a home office, playroom, fitness room, hobby space, or additional living area. A well-designed full bath includes a dual-sink vanity, private tub and toilet area, and additional storage. The finished walk-out lower level expands the home's living space with an expansive recreation room featuring luxury vinyl flooring and an impressive custom wet bar complete with granite countertops, stylish cabinetry, and decorative stone display niches. Sliding doors provide access to the private, tree-lined patio, creating another inviting outdoor retreat. The lower level also offers a spacious powder room, multiple storage areas, under-stair storage, and a large unfinished area that provides abundant storage or the opportunity for a home gym, workshop, or future expansion. Thoughtfully designed with generous living spaces, abundant storage, flexible bonus areas, and seamless indoor-outdoor living, this exceptional home offers the perfect combination of comfort, functionality, and style. Located in a desirable neighborhood, it is truly ready for its next owner to move in and enjoy.
| DAYS ON MARKET | 1 | LAST UPDATED | 7/7/2026 |
|---|---|---|---|
| TRACT | =Village/Treesdale" class="dsidx-reg-link">Village/Treesdale | YEAR BUILT | 2010 |
| COMMUNITY | Adams Twp | GARAGE SPACES | 2.0 |
| COUNTY | Butler | STATUS | Active |
| PROPERTY TYPE(S) | Condo/Townhouse/Co-Op |
| ADDITIONAL DETAILS | |
| AIR | Central Air, Electric |
|---|---|
| AIR CONDITIONING | Yes |
| APPLIANCES | Cooktop, Dishwasher, Disposal, Microwave |
| AREA | Adams Twp |
| BASEMENT | Finished, Walk-Out Access, Yes |
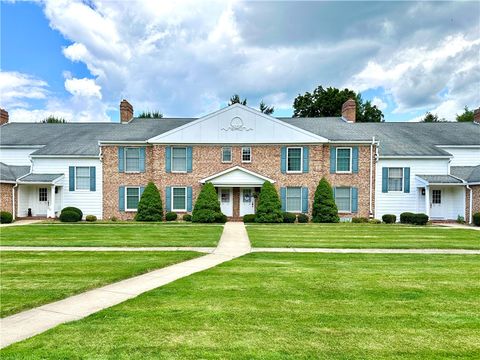
| CONSTRUCTION | Brick |
| FIREPLACE | Yes |
| GARAGE | Attached Garage, Yes |
| HEAT | Forced Air, Natural Gas |
| INTERIOR | Pantry, Wet Bar |
| LOT | 1960 sq ft |
| LOT DIMENSIONS | 39x57 m/l |
| PARKING | Attached, Garage, Garage Door Opener |
| SEWER | Public Sewer |
| STORIES | 2 |
| STYLE | Colonial, Two Story |
| SUBDIVISION | Village/Treesdale |
| TAXES | 4875 |
| WATER | Public |
MORTGAGE CALCULATOR
TOTAL MONTHLY PAYMENT
0
P
I
*Estimate only
| SATELLITE VIEW |
| / | |
We respect your online privacy and will never spam you. By submitting this form with your telephone number
you are consenting for Lee
Hostetter to contact you even if your name is on a Federal or State
"Do not call List".
Listed with BERKSHIRE HATHAWAY THE PREFERRED REALTY

 © 2026 West Penn Multi-List, Inc. All Rights Reserved.
Information Deemed Reliable, But Not Guaranteed.
IDX information is provided exclusively for consumers’ personal, non-commercial use and may not be used for any purpose other than to identify prospective properties consumers may be
interested in purchasing.
This IDX solution is (c) Diverse Solutions 2026.