Twitter
 Facebook
 Email
Email
|

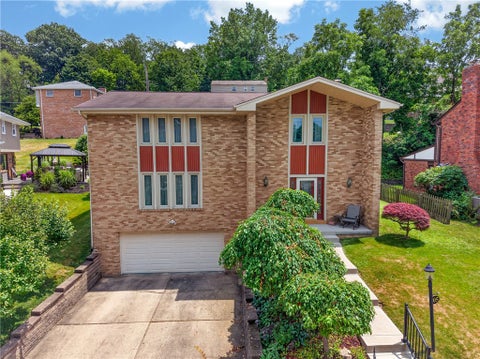
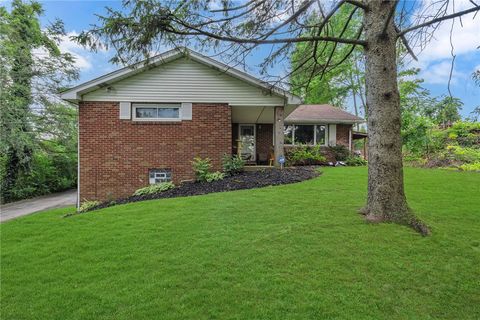
Welcome to absolutely stunning 101 Paula Drive! From the moment you step inside, you will be captivated by the dramatic architectural details of this show-stopping Center Township home. A grand curved staircase and soaring cathedral ceilings greet you at the entrance, creating an open, airy atmosphere filled with natural light from many newer windows throughout. The main level features gorgeous hardwood floors that lead into a beautiful, thoughtfully designed kitchen. Complete with a central peninsula with seating and convenient pull-out cabinet shelving, it is the perfect setup for casual dining and/or entertaining. The spacious layout offers 4 bedrooms and 2.5 baths, providing plenty of room and comfort for everyone. The lower level family/game room, featuring a fireplace and half bath, serves as the perfect hangout spot, and offers seamless access directly out to a shaded patio. Between the lower patio and the inviting upper covered deck, you have exceptional, flexible outdoor living spaces for quiet relaxation or hosting weekend gatherings. Major updates offer peace of mind, including a newer furnace and brand-new doors on the oversized garage, which provides excellent extra space for storage or workshop. With its perfect blend of architectural character, extensive home improvements, and incredible indoor-outdoor living, this beautiful home is move-in ready and an absolute must-see!
| DAYS ON MARKET | 1 | LAST UPDATED | 7/7/2026 |
|---|---|---|---|
| YEAR BUILT | 1986 | COMMUNITY | =Center Twp - BEA" class="dsidx-reg-link">Center Twp - BEA |
| GARAGE SPACES | 2.0 | COUNTY | Beaver |
| STATUS | Active | PROPERTY TYPE(S) | Single Family |
| ADDITIONAL DETAILS | |
| AIR | Central Air |
|---|---|
| AIR CONDITIONING | Yes |
| APPLIANCES | Cooktop, Dishwasher, Disposal, Microwave, Refrigerator |
| AREA | Center Twp - BEA |
| BASEMENT | Finished, Full, Walk-Out Access, Yes |
| CONSTRUCTION | Brick, Vinyl Siding |
| FIREPLACE | Yes |
| GARAGE | Attached Garage, Yes |
| HEAT | Forced Air, Natural Gas |
| INTERIOR | Kitchen Island |
| LOT | 0.61 acre(s) |
| LOT DIMENSIONS | 165x244x38x292 |
| PARKING | Garage Door Opener |
| SEWER | Public Sewer |
| STORIES | Split/Multi Level |
| STYLE | Split Level |
| TAXES | 4662 |
| WATER | Public |
MORTGAGE CALCULATOR
TOTAL MONTHLY PAYMENT
0
P
I
*Estimate only
| SATELLITE VIEW |
| / | |
We respect your online privacy and will never spam you. By submitting this form with your telephone number
you are consenting for Lee
Hostetter to contact you even if your name is on a Federal or State
"Do not call List".
Listed with RE/MAX SELECT REALTY

 © 2026 West Penn Multi-List, Inc. All Rights Reserved.
Information Deemed Reliable, But Not Guaranteed.
IDX information is provided exclusively for consumers’ personal, non-commercial use and may not be used for any purpose other than to identify prospective properties consumers may be
interested in purchasing.
This IDX solution is (c) Diverse Solutions 2026.