Twitter
 Facebook
 Email
Email
|

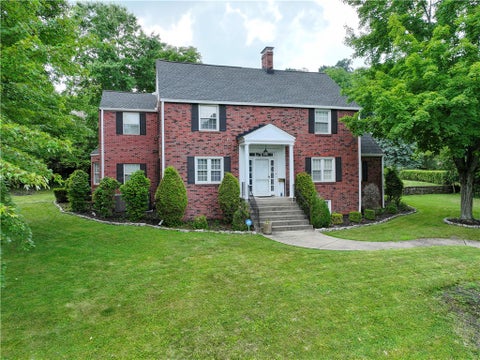
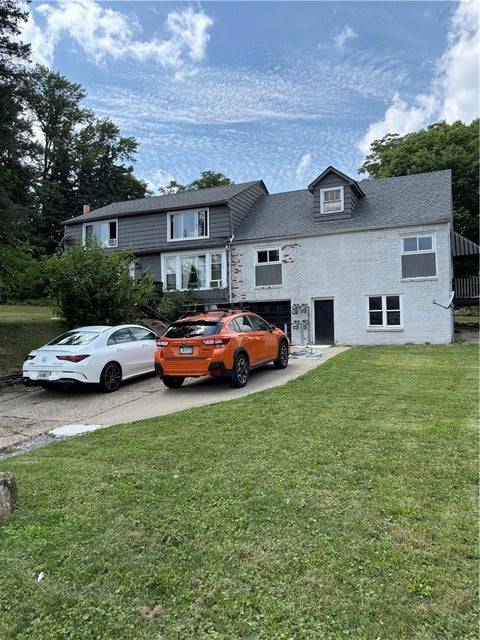
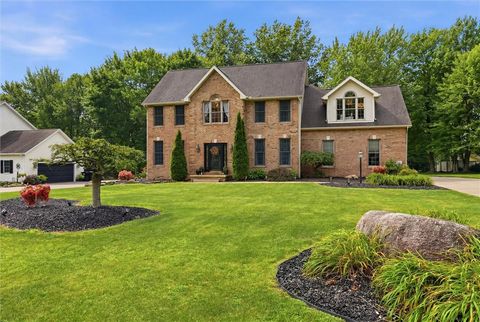
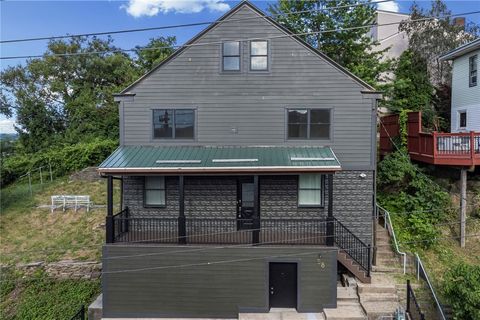
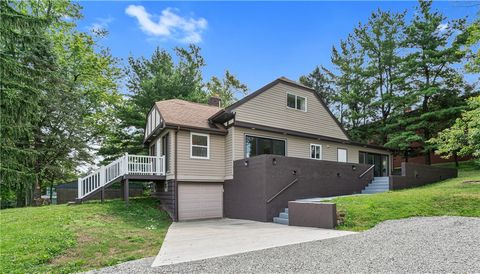
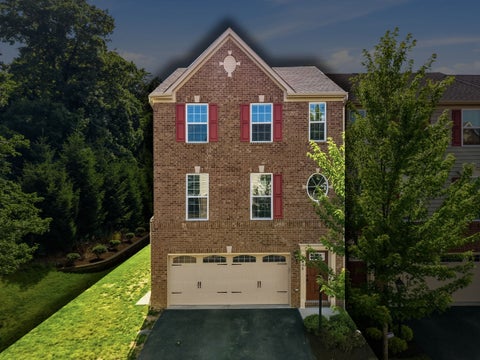
Welcome to 1136 Cornell Road, a spacious six-bedroom home located in the heart of Thornburg. Full of classic charm and thoughtful updates, this home offers generous living space, beautiful architectural details, and modern improvements that make it comfortable for today's lifestyle. 6 bedrooms. 4.5 baths. 2 car garage. Inside, you'll find beautiful hardwood floors, original woodwork, and spacious rooms. Fantastic windows bring in abundant natural light, and the traditional floor plan provides excellent space for both everyday living and entertaining. The dining room has been restored, highlighting its original character while creating an inviting space. Eat-in kitchen. The wonderful living room is part of the open concept of kitchen and living space. Patio is amazing. With six bedrooms (full finished third-floor), there's flexibility for all needs. The primary suite features a newly renovated bathroom with quality finishes and a fresh, modern design. Bedroom two benefits from a newly renovated hall bath with private en-suite access, providing added convenience for family or guests. The finished basement adds valuable living space and can easily serve as a game room, media room, fitness area, playroom, or additional family room. The first floor offers a formal family room and a private office with built-in shelfing. Outside, the backyard is designed to be enjoyed. The patio provides a great space for outdoor dining, relaxing, or entertaining throughout the warmer months. A private putting green adds a fun feature for golfers of all skill levels and makes the yard truly unique. Mature landscaping provides privacy and a beautiful setting throughout the seasons.
| DAYS ON MARKET | 1 | LAST UPDATED | 7/7/2026 |
|---|---|---|---|
| YEAR BUILT | 1941 | COMMUNITY | Thornburg |
| COUNTY | Allegheny-West | STATUS | Active |
| PROPERTY TYPE(S) | Single Family |
| ADDITIONAL DETAILS | |
| AIR | Central Air |
|---|---|
| AIR CONDITIONING | Yes |
| AREA | Thornburg |
| BASEMENT | Finished, Walk-Up Access, Yes |
| CONSTRUCTION | Brick |
| FIREPLACE | Yes |
| GARAGE | Attached Garage, Yes |
| HEAT | Forced Air, Natural Gas |
| LOT | 0 |
| LOT DIMENSIONS | 120x125x22x23x125x5 |
| POOL DESCRIPTION | Outdoor Pool |
| SEWER | Public Sewer |
| STORIES | 3+ |
| STYLE | Three Story |
| TAXES | 13960 |
| WATER | Public |
MORTGAGE CALCULATOR
TOTAL MONTHLY PAYMENT
0
P
I
*Estimate only
| SATELLITE VIEW |
| / | |
We respect your online privacy and will never spam you. By submitting this form with your telephone number
you are consenting for Lee
Hostetter to contact you even if your name is on a Federal or State
"Do not call List".
Listed with REALTY ONE GROUP GOLD STANDARD

 © 2026 West Penn Multi-List, Inc. All Rights Reserved.
Information Deemed Reliable, But Not Guaranteed.
IDX information is provided exclusively for consumers’ personal, non-commercial use and may not be used for any purpose other than to identify prospective properties consumers may be
interested in purchasing.
This IDX solution is (c) Diverse Solutions 2026.