Twitter
 Facebook
 Email
Email
|

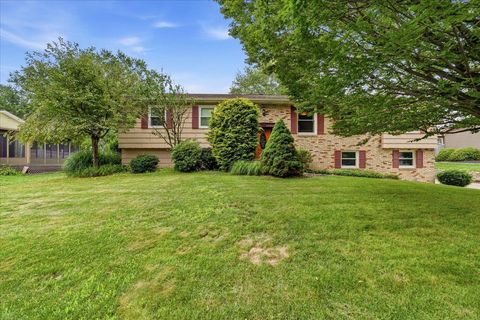
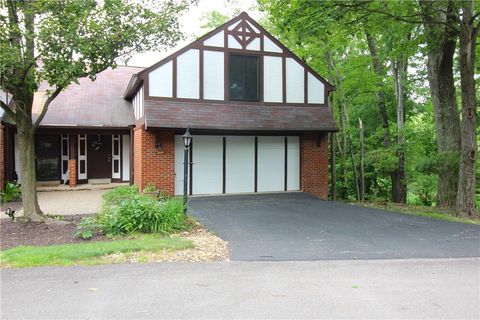
Enjoy effortless one-level living in this beautifully maintained, nearly new ranch home built by Eddy Homes just three years ago. Featuring the sought-after Morgan floor plan, this home offers an open-concept design, quality finishes, and the low-maintenance lifestyle today's buyers are looking for. Step inside to discover soaring ceilings, abundant natural light, and a spacious layout that's perfect for both everyday living and entertaining. The stunning kitchen serves as the centerpiece of the home, complete with a large center island, granite countertops, stainless steel appliances, ample cabinetry, and generous workspace overlooking the dining area and inviting family room. The spacious living room is highlighted by a cozy gas fireplace and flows seamlessly to the private rear concrete patio, creating the perfect space to relax or entertain guests. The owner's suite provides a peaceful retreat featuring a walk-in closet and a luxurious ensuite bath with a double vanity and beautifully appointed custom tile shower. Two additional bedrooms offer flexibility for family, guests, or a home office. Enjoy true low-maintenance living with the HOA covering lawn care, mulching, snow removal, and maintenance of the community's common areas. Residents also enjoy outstanding amenities including a clubhouse, fitness center, swimming pool, walking trails, and exclusive access to the community reservoir for boating and fishing. Located in a desirable community with exceptional amenities and convenient access to shopping, dining, and major commuter routes, 142 Summer Lane offers the perfect combination of modern comfort, quality construction, and carefree living.
| DAYS ON MARKET | 1 | LAST UPDATED | 7/11/2026 |
|---|---|---|---|
| TRACT | Cherry Valley Lakeview Estates | YEAR BUILT | 2023 |
| COMMUNITY | =Mt. Pleasant Twp - WAS" class="dsidx-reg-link">Mt. Pleasant Twp - WAS | GARAGE SPACES | 2.0 |
| COUNTY | Washington | STATUS | Active |
| PROPERTY TYPE(S) | Single Family |
| ADDITIONAL DETAILS | |
| AIR | Central Air |
|---|---|
| AIR CONDITIONING | Yes |
| APPLIANCES | Cooktop, Dishwasher, Disposal, Microwave, Refrigerator |
| AREA | Mt. Pleasant Twp - WAS |
| CONSTRUCTION | Vinyl Siding |
| FIREPLACE | Yes |
| GARAGE | Attached Garage, Yes |
| HEAT | Forced Air, Natural Gas |
| HOA DUES | 191 |
| INTERIOR | Kitchen Island |
| LOT | 0.25 acre(s) |
| LOT DIMENSIONS | 60x174x60x174 |
| PARKING | Attached, Garage, Garage Door Opener |
| POOL DESCRIPTION | Outdoor Pool |
| SEWER | Public Sewer |
| STORIES | 1 |
| STYLE | Colonial, Ranch |
| SUBDIVISION | Cherry Valley Lakeview Estates |
| TAXES | 8077 |
| WATER | Public |
MORTGAGE CALCULATOR
TOTAL MONTHLY PAYMENT
0
P
I
*Estimate only
| SATELLITE VIEW |
| / | |
We respect your online privacy and will never spam you. By submitting this form with your telephone number
you are consenting for Lee
Hostetter to contact you even if your name is on a Federal or State
"Do not call List".
Listed with RE/MAX SELECT REALTY

 © 2026 West Penn Multi-List, Inc. All Rights Reserved.
Information Deemed Reliable, But Not Guaranteed.
IDX information is provided exclusively for consumers’ personal, non-commercial use and may not be used for any purpose other than to identify prospective properties consumers may be
interested in purchasing.
This IDX solution is (c) Diverse Solutions 2026.