Twitter
 Facebook
 Email
Email
|

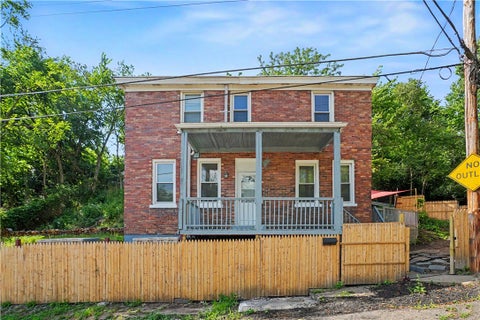
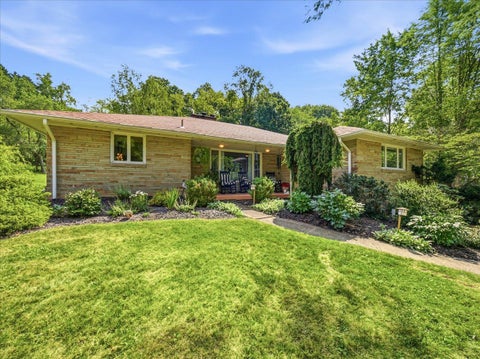
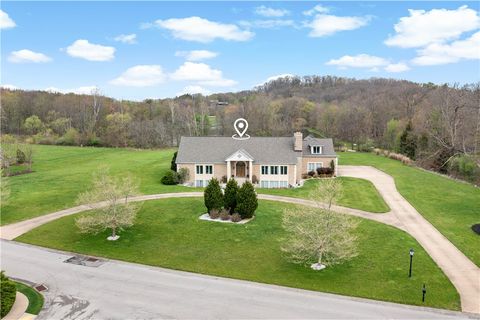
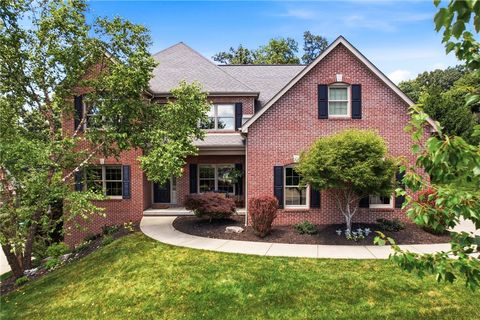
Experience refined luxury in this extraordinary estate, masterfully designed for those who appreciate timeless elegance, exceptional craftsmanship, and the ease of sophisticated single-level living. Perfectly positioned on nearly 2.5 acres"”the largest and most private homesite in prestigious Carriage Manor"”this remarkable ashlar-patterned limestone ranch offers approximately 5,500 square feet of impeccably designed living space, including an impressive 4,800 square feet on the main level. A dramatic great room with soaring ceilings is anchored by a striking stone fireplace and framed by a spectacular wall of windows spanning the rear of the home, filling the interiors with natural light while showcasing tranquil lake views and the expansive outdoor living spaces. The thoughtfully designed open-concept floor plan creates an effortless flow for both intimate gatherings and grand-scale entertaining. At the heart of the home, the gourmet island kitchen is a chef's masterpiece, appointed with premium finishes, abundant workspace, and generous gathering areas. Rich hardwood floors, along with elegant granite and marble surfaces, enhance the home's refined aesthetic while offering enduring quality throughout. Each generously proportioned bedroom is a private retreat, complete with its own en-suite bath and walk-in closet. The luxurious primary suite offers a spa-inspired sanctuary featuring an oversized walk-in shower and beautifully appointed finishes designed for ultimate comfort and relaxation. Additional amenities include a private nanny or in-law suite, a fenced backyard, covered front and rear porches, and an expansive four-car garage complemented by a stately governor's driveway. The unfinished lower level presents exceptional potential for future customization and already features a second stone fireplace, making it the perfect setting for a recreation room, home theater, or sophisticated entertaining space. With breathtaking lake views, unparalleled privacy, extraordinary scale, and the convenience of luxurious one-level living, this exceptional residence represents the very finest in estate living.
| DAYS ON MARKET | 1 | LAST UPDATED | 7/9/2026 |
|---|---|---|---|
| YEAR BUILT | 2003 | COMMUNITY | Adams Twp |
| GARAGE SPACES | 4.0 | COUNTY | Butler |
| STATUS | Conditional | PROPERTY TYPE(S) | Single Family |
| ADDITIONAL DETAILS | |
| AIR | Central Air |
|---|---|
| AIR CONDITIONING | Yes |
| APPLIANCES | Dishwasher, Dryer, Microwave, Washer |
| AREA | Adams Twp |
| BASEMENT | Unfinished, Walk-Up Access, Yes |
| CONSTRUCTION | Other |
| FIREPLACE | Yes |
| GARAGE | Attached Garage, Yes |
| HEAT | Natural Gas |
| INTERIOR | Kitchen Island, Pantry |
| LOT | 2.48 acre(s) |
| LOT DIMENSIONS | 2.48 |
| PARKING | Attached, Garage, Garage Door Opener |
| POOL DESCRIPTION | None |
| SEWER | Public Sewer |
| STORIES | 1 |
| STYLE | Contemporary, Ranch |
| TAXES | 12492 |
| VIEW | Yes |
| VIEW DESCRIPTION | Lake |
| WATER | Well |
MORTGAGE CALCULATOR
TOTAL MONTHLY PAYMENT
0
P
I
*Estimate only
| SATELLITE VIEW |
| / | |
We respect your online privacy and will never spam you. By submitting this form with your telephone number
you are consenting for Lee
Hostetter to contact you even if your name is on a Federal or State
"Do not call List".
Listed with COMPASS PENNSYLVANIA, LLC

 © 2026 West Penn Multi-List, Inc. All Rights Reserved.
Information Deemed Reliable, But Not Guaranteed.
IDX information is provided exclusively for consumers’ personal, non-commercial use and may not be used for any purpose other than to identify prospective properties consumers may be
interested in purchasing.
This IDX solution is (c) Diverse Solutions 2026.