Twitter
 Facebook
 Email
Email
|

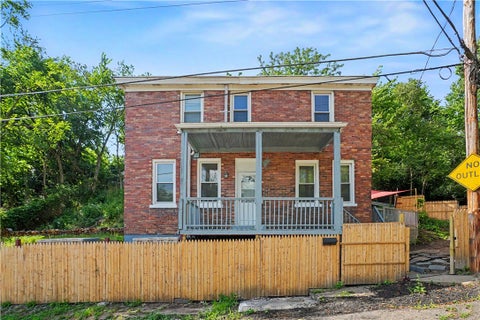
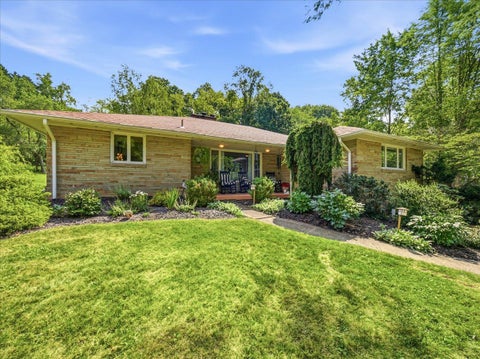
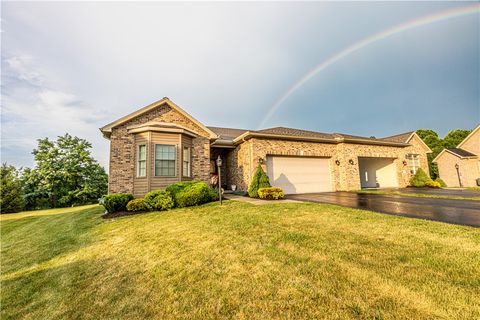
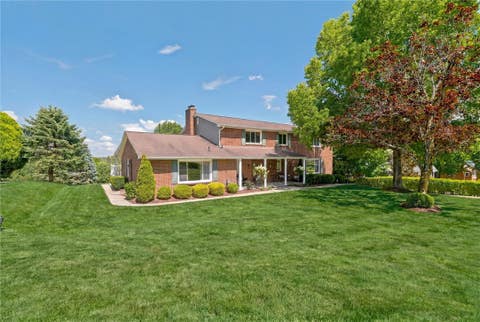
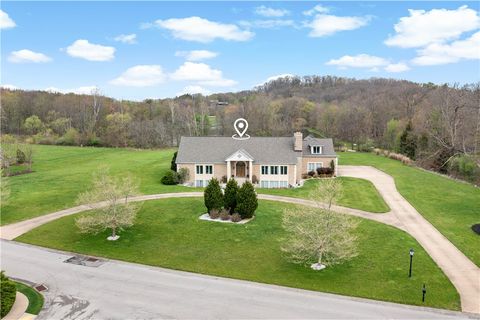
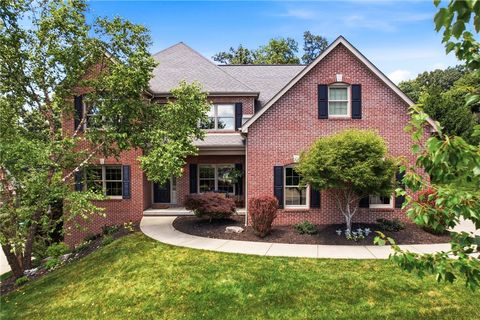
Welcome to this incredible brick home offering the space, flexibility, updates & outdoor living buyers dream of. From the moment you arrive, the curb appeal sets the tone w/ a classic brick exterior, covered front porch, beautiful double front doors, mature landscaping, & spacious driveway leading to multiple garages. Inside, the home opens to a large foyer w/ updated flooring, warm wood trim, & modern cable-style staircase. Main living room is bright, spacious, & full of character, oversized front windows, & open feel that connects easily to the dining room & kitchen. Kitchen is truly the heart of this home and is absolutely off the charts. Designed on a grand scale, it features a massive 12-foot island, floor-to-ceiling cabinetry, granite countertops, tile backsplash, SS appliances, double wall ovens, gas cooktop, recessed lighting, pantry-style storage, built-in display areas, & a window seat overlooking the rear yard. Every inch of this kitchen was thoughtfully designed for storage, prep space, cooking, entertaining, and everyday living. It opens beautifully to the dining room and family room, making the main level flow perfectly. Just off the kitchen, family room offers another inviting living space w/ brick fireplace, warm flooring, & sliding doors leading directly to the covered rear deck. This layout makes entertaining effortless working together. Main level also includes a first-floor 1/2 bath, laundry area, & an incredible in-law suite/private living area that adds major value and flexibility. This separate yet connected space features its own living room, bedroom, full bath, kitchen, private entrance, generous closets & storage. This area is ideal for extended family, guests, adult children, work-from-home needs, or a separate private living setup. Upstairs, the home continues to impress w/ bedrooms that are truly oversized & designed for comfort, storage, & everyday function. Massive primary suite feels like its own private retreat, offering plenty of room, separate sitting area, dedicated makeup/vanity area, walk-in closet, & private ensuite bath. This is not a tight primary bedroom "” this is a true suite with space to spread out and enjoy. Additional bedrooms are also exceptionally large, each offering great natural light, updated flooring, & double closets for excellent storage. Main upstairs full bath is equally impressive in size, featuring double sinks, tile flooring, a tub/shower w/ tile surround. Between the oversized bedrooms, generous closet space, primary ensuite, and large full bath, the second floor delivers the kind of room sizes buyers rarely find today. Finished lower level adds even more usable living space w/ game room/flex area, recessed lighting, updated flooring, & room for relaxing, playing, working out, or entertaining. There is also a dedicated home gym area, additional storage, utility space, & garage access. Outdoor living is a major highlight. The rear covered deck is massive and feels like an outdoor extension of the home, complete w/ multiple seating areas, dining space, ceiling fans, recessed lighting, & beautiful views. Step down to the pool area where the above-ground pool is surrounded by decking & private outdoor space, creating the perfect summer setup. Whether you are grilling, hosting, watching the game outside, relaxing under the covered deck, or spending the day by the pool, this backyard was built to be enjoyed. Car lovers, hobbyists, or anyone needing storage will love the garage setup. The home offers an attached two-car garage plus a detached four-car garage with additional storage. Combined with the large driveway and extra parking, this property delivers rare parking, storage, and workspace options that are hard to find. This home offers incredible square footage, flexible floor plan, multiple living areas, in-law suite, oversized bedrooms, showstopper kitchen, finished lower level, extensive garage space, resort-style outdoor living w/ covered deck & pool.
| DAYS ON MARKET | 1 | LAST UPDATED | 7/9/2026 |
|---|---|---|---|
| YEAR BUILT | 1987 | COMMUNITY | =Moon/Crescent Twp" class="dsidx-reg-link">Moon/Crescent Twp |
| GARAGE SPACES | 6.0 | COUNTY | Allegheny-Northwest |
| STATUS | Active | PROPERTY TYPE(S) | Single Family |
| ADDITIONAL DETAILS | |
| AIR | Central Air |
|---|---|
| AIR CONDITIONING | Yes |
| APPLIANCES | Convection Oven, Cooktop, Dishwasher, Disposal, Dryer, Microwave, Refrigerator, Washer |
| AREA | Moon/Crescent Twp |
| BASEMENT | Finished, Walk-Out Access, Yes |
| CONSTRUCTION | Brick |
| FIREPLACE | Yes |
| GARAGE | Attached Garage, Yes |
| HEAT | Forced Air, Natural Gas |
| INTERIOR | Kitchen Island, Pantry |
| LOT | 0.4591 acre(s) |
| LOT DIMENSIONS | 109x200x107x200 |
| PARKING | Attached, Detached, Garage, Garage Door Opener |
| POOL DESCRIPTION | Outdoor Pool |
| SEWER | Public Sewer |
| STORIES | 2 |
| STYLE | Colonial, Two Story |
| TAXES | 9898 |
| WATER | Public |
MORTGAGE CALCULATOR
TOTAL MONTHLY PAYMENT
0
P
I
*Estimate only
| SATELLITE VIEW |
| / | |
We respect your online privacy and will never spam you. By submitting this form with your telephone number
you are consenting for Lee
Hostetter to contact you even if your name is on a Federal or State
"Do not call List".
Listed with RE/MAX SELECT REALTY

 © 2026 West Penn Multi-List, Inc. All Rights Reserved.
Information Deemed Reliable, But Not Guaranteed.
IDX information is provided exclusively for consumers’ personal, non-commercial use and may not be used for any purpose other than to identify prospective properties consumers may be
interested in purchasing.
This IDX solution is (c) Diverse Solutions 2026.